
BEDS3
BATHS2 full 1 partial
SQUARE FEET3,087
MLS#B26079893
STATUSActive
PROPERTY TYPEResidential - Single Family
SUBDIVISIONBONAVENTURE LAKES ADD 1
Property Description
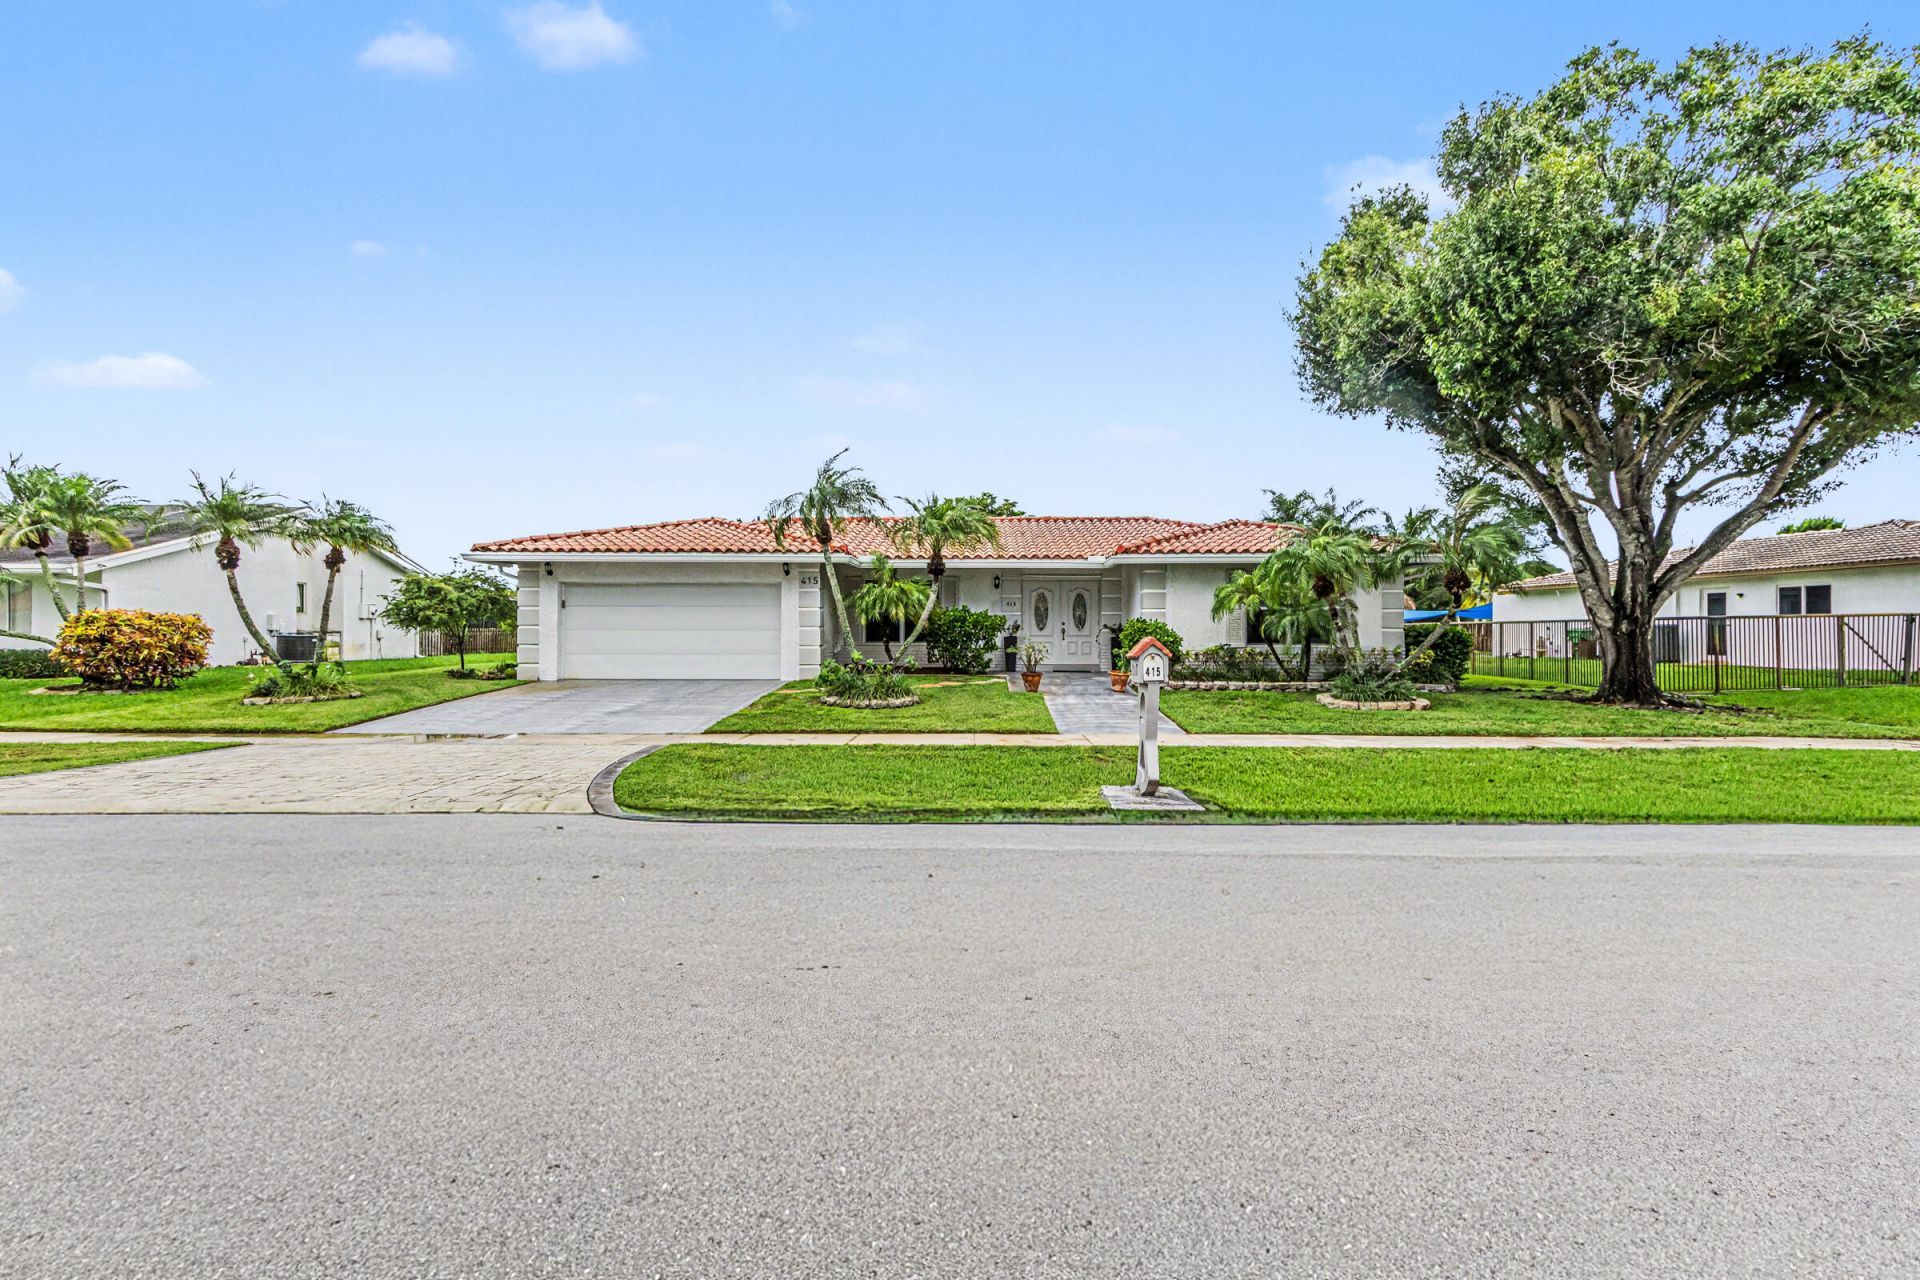
Immaculate, updated 3-bed, 2.5-bath sanctuary with over 2,200 sq ft under air on an oversized lot in a rare, no-HOA Weston neighborhood. Meticulously upgraded featuring a stunning kitchen, gorgeous flooring, spa-like baths, custom built-in closets, and impact windows & shutters for peace of mind. Step outside to a huge private backyard oasis with a sparkling pool and tropical plants. Zoned for top-rated A+ schools with ultra-convenient access to highways, airports, beaches, and cruise ports. Plus, enjoy access to Weston's hidden gem-the Bonaventure Town Center Club-for just $420/year, offering resort-style pools, fitness, tennis, pickleball, bowling, and more! Most furniture included-ask agent for details.
Property Features
Property Type: Residential - Single Family
Cooling: Central Air, Ceiling Fan(s), Electric
Garage: 2 car attached
Heating: Central, Electric
Home Style: Ranch
Lot Size: 0.26 Acres
Roof Type: Tile
Stories: 1.0
Taxes: $7,263
Year Built: 1978
Amenities
Walk-In Closet(s)
Bedroom Layout - Stacked
Closet Cabinetry
Garden
Lighting
Feature Descriptions
Appliances: Electric Water Heater, Dryer, Disposal, Dishwasher, Electric Range, Ice Maker, Microwave, Oven, Refrigerator, Water Heater, Washer, Freezer
Days on Site: 4
Exterior: Concrete Block - With Stucco
Fencing: None
Flooring: Tile
Furnished: Furnished
Laundry: In Bathroom, Inside
Lot: Interior Lot, Sidewalks, Landscaped, Oversized Lot
Lot: Interior Lot, Sidewalks, Landscaped, Oversized Lot
Other Equipment: Irrigation Equipment
Parcel#: 504007030370
Parking: Driveway, Garage Door Opener, Decorative, Garage, Attached Garage
Parking Notes: Driveway, Garage Door Opener, Decorative, Garage, Atta
Patio/Porch: Porch - Screened, Porch
Pets Allowed: Yes, Cats OK, Dogs OK
Pool: In Ground, Private
Restrictions: Parking - No Boat, Parking - No Commercial Vehicles, Parking - No RV, Parking - No Trailer
Security: yes
Security: Fire Alarm, Smoke Detector(s), Security System
Sewer: Public Sewer
Special View Info: Garden, Pool
Sprinkler: Auto Sprinkler
SQFT Living: 2268
Structure Type: House
Swimming Pool: Yes
Total Rooms: 3
Utilities: Cable Available, Electricity Available, Phone Connected, Sewer Available, Water Available
Utilities: Cable Available, Electricity Available, Phone Connected, Sewer Available, Water Available
Water: Public
Windows: Blinds, Storm Window(s)
Local Schools
High School: Western
Middle School: Tequesta Trace
Elementary School: Indian Trace
Listed By / Shown By
Listed By
Agency Name: Westpark Realty of Broward Inc
Agency Phone: 954-384-7300
Shown By
Agency Title: Realty 100
Agency Phone: 954-859-2100

Estimate Your Payment
Estimated Payment
$ 2,943.76 per month $2,067.55 Principal & Interest $605.25 Property Tax $270.96 Homeowner's Insurance
415 Sailboat Circle | MLS# B26079893
This single family home located at 415 Sailboat Circle, Weston, FL 33326 is currently listed for sale with an asking price of $929,000. This property was built in 1978 and has 3 bedrooms and 2 full and 1 partial baths with 3087 sq. ft. Sailboat Circle is located in the BONAVENTURE LAKES ADD 1 subdivision. Search BONAVENTURE LAKES ADD 1 real estate on www.realty100.com today.