
BEDS3
BATHS2 full
SQUARE FEET2,708
MLS#B26100938
STATUSActive
PROPERTY TYPEResidential - Mobile Home
SUBDIVISIONOUSLEY ESTATES
Property Description
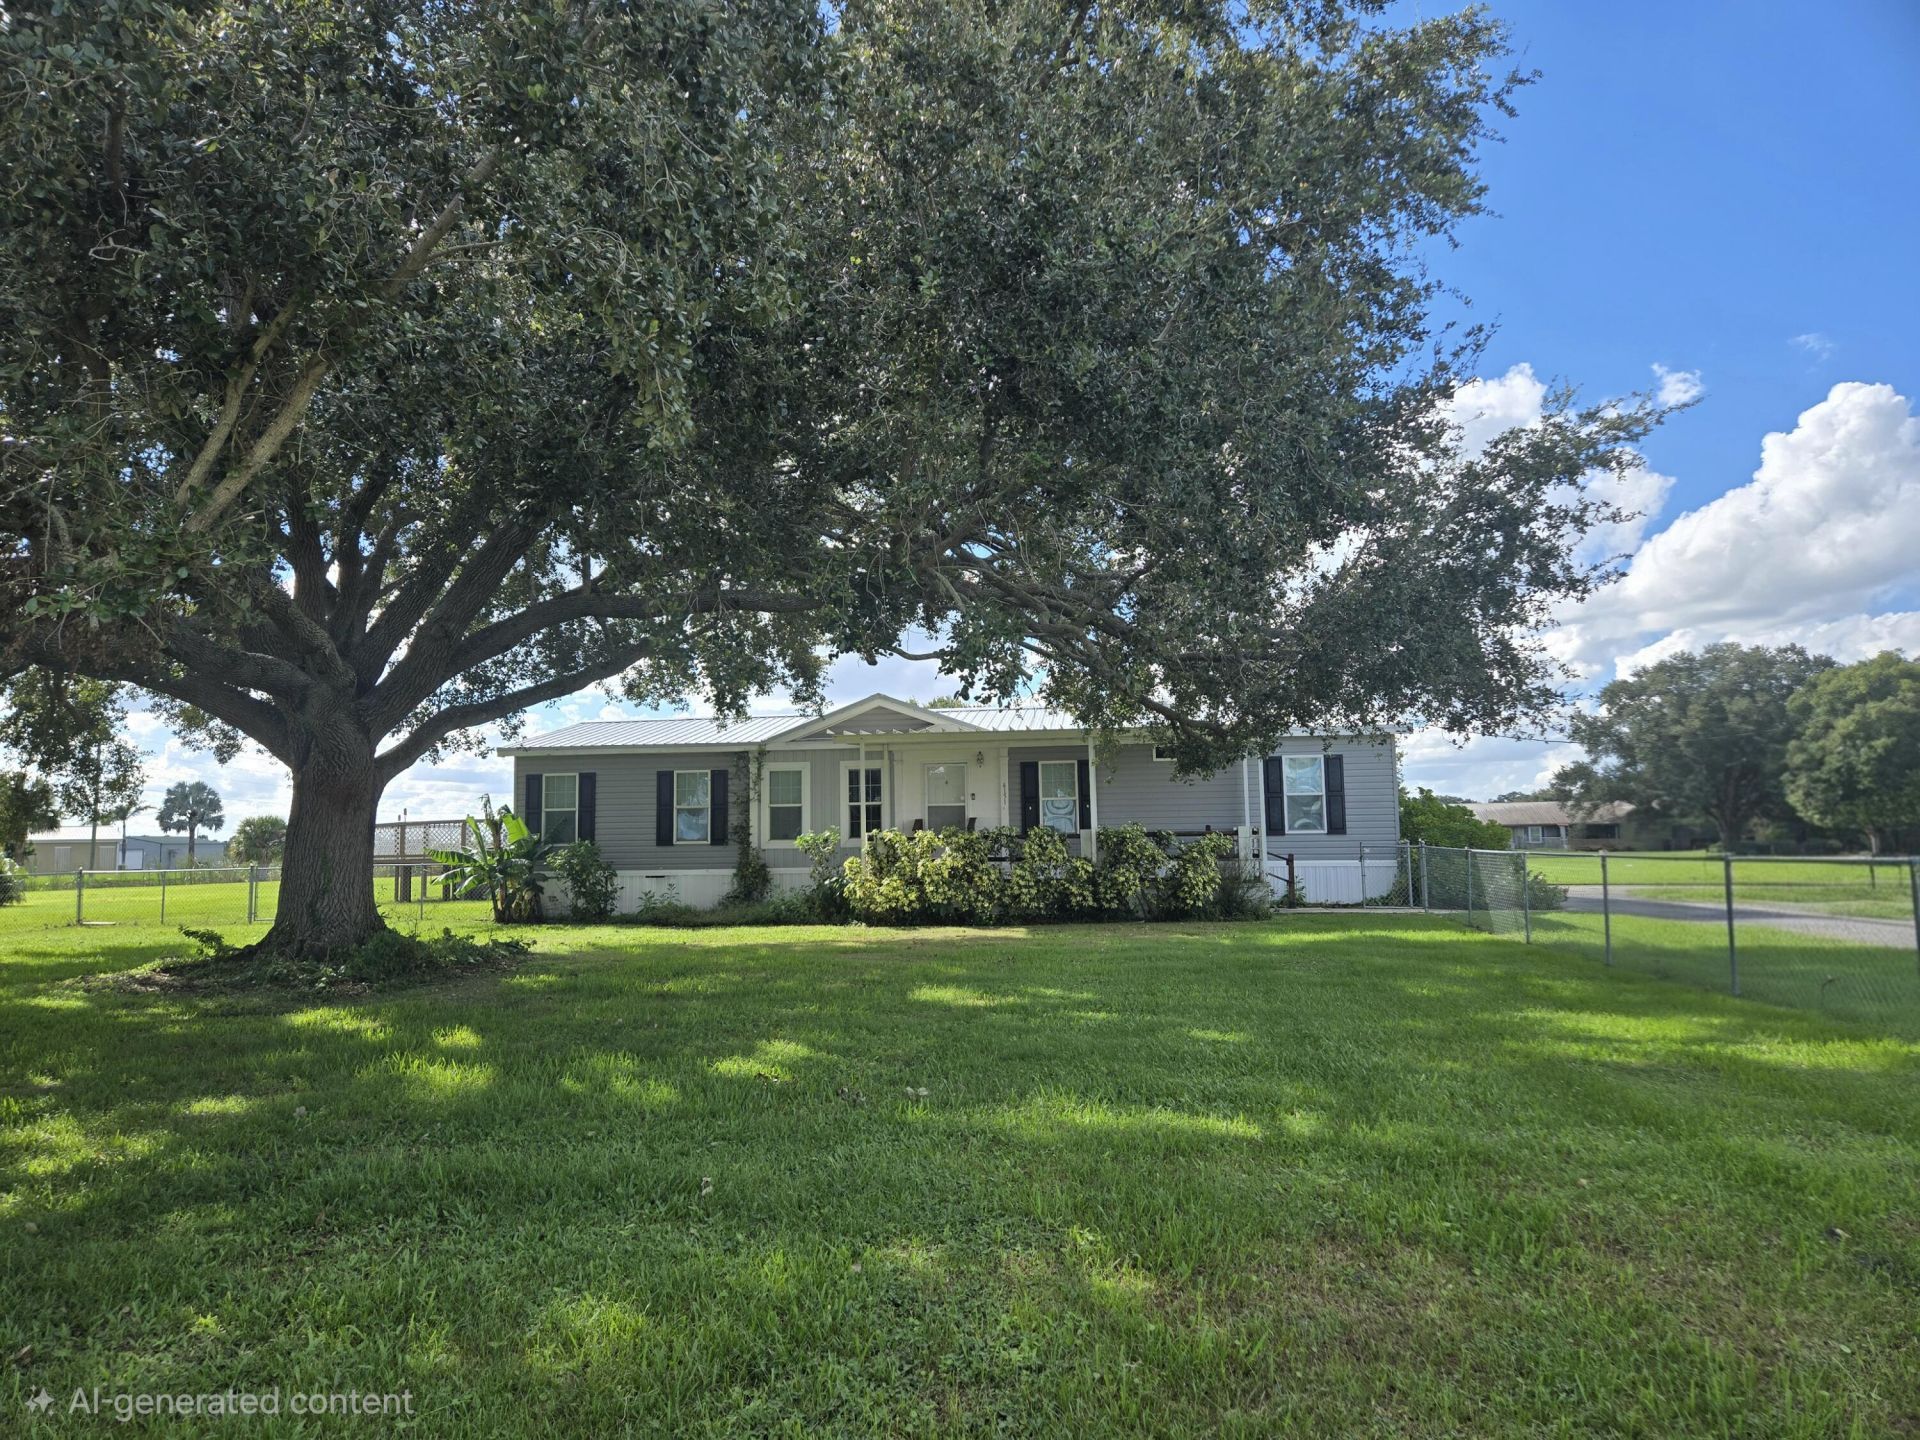
OUSLEY ESTATES-This 2019 DWMH sits on 1 acre and offers 1,652 sf under air and 2,708 total sf. Special features a large island/bkfst bar with storage & power; Closet pantry, farm sink, SS appliances and modern cabinetry w/crown molding. Family room is open to dining area & kitchen providing extra space for family gatherings and entertaining. Master bdrm/bath features walk-in closet, dual vanity, large soaking tub and tons of cabinets for storage. Separate shower/lavatory room. Office space with french doors. Split floor plan. Additional features include laminate flooring throughout, chair railing, ceiling fans and indoor laundry. Fenced yard gives plenty of room for furry babies to run around. Beautiful oak tree provides shade in front yard. Outside features are just as special as in-side features: A party deck built around a 20' above-ground pool; perfect for taking a dip in those hot summer days. A 8' x 8' shed provides space for pool equipment and storage for pool toys. A 20' x 48', 11' tall carport provides covered parking for cars, boats or RV's. Circular driveway allows for additional parking for multiple vehicles. A 11' 9 x 20' shed with double doors is perfect for workshop, mancave or storage. A perfect home in the perfect location. Measure rooms for accuracy. Call today for private tour.
Property Features
Property Type: Residential - Mobile Home
Cooling: Central Air, Ceiling Fan(s)
Heating: Central
Lot Size: 1.00 Acres
Roof Type: Metal
Stories: 1.0
Taxes: $2,081
Year Built: 2019
Amenities
Kitchen Island
Pantry
Bedroom Layout - Split
Storage
RV Hookup
Storage
Feature Descriptions
Appliances: Electric Water Heater, Dryer, Disposal, Dishwasher, Electric Range, Microwave, Refrigerator, Water Heater, Washer
Carport Spaces: 2
Days on Site: 5
Door Features: French Doors
Exterior: Vinyl Siding
Fencing: Chain Link, Front Yard
Flooring: Laminate
Furnished: Unfurnished
Laundry: Inside, Laundry Room
Lot: Cul-De-Sac, Room for Pool, Landscaped
Lot: Cul-De-Sac, Room for Pool, Landscaped
Parcel#: 13337350010000000061
Parking: Asphalt, Attached Carport, Circular Driveway, Covered, Driveway, Guest, RV Access/Parking, Strip/Slab, Carpo
Parking Notes: Asphalt, Attached Carport, Circular Driveway, Covered
Pets Allowed: Yes, No Restrictions
Pool: Above Ground
Restrictions: Parking - No Motorcycle
Sewer: Public Sewer
Sprinkler: Well Sprinkler
SQFT Living: 1652
Swimming Pool: Yes
Total Rooms: 8
Utilities: Electricity Connected, Sewer Available, Water Connected
Utilities: Electricity Connected, Sewer Available, Water Connected
Water: Public
Room Sizes
Kitchen: 12.25 X 11.6 Level Main
Living Room: 12.67 X 17 Level Main
Primary Bedroom: 12.67 X 15 Level Main
Den: 6.83 X 12.67 Level Main
Bedroom 2: 10.33 X 12.6 Level Main
Bedroom 3: 10.33 X 12.6 Level Main
Dining Room: 12.67 X 9 Level Main
Foyer: 9.25 X 15 Level Main
Local Schools
High School: Okeechobee
Middle School: Osceola
Elementary School: South
Listed By / Shown By
Listed By
Agency Name: Mixon Real Estate Group
Agency Phone: 863-763-6000
Shown By
Agency Title: Realty 100
Agency Phone: 954-859-2100

Estimate Your Payment
Estimated Payment
$ 1,001.59 per month $732.21 Principal & Interest $173.42 Property Tax $95.96 Homeowner's Insurance
4151 SW 11th Way | MLS# B26100938
This single family home located at 4151 SW 11th Way, Okeechobee, FL 34974 is currently listed for sale with an asking price of $329,000. This property was built in 2019 and has 3 bedrooms and 2 full baths with 2708 sq. ft. SW 11th Way is located in the OUSLEY ESTATES subdivision. Search OUSLEY ESTATES real estate on www.realty100.com today.