
BEDS3
BATHS2 full
SQUARE FEET1,505
MLS#L4963974
STATUSActive
PROPERTY TYPEResidential - Single Family
SUBDIVISIONPLANTERS WALK
Property Description
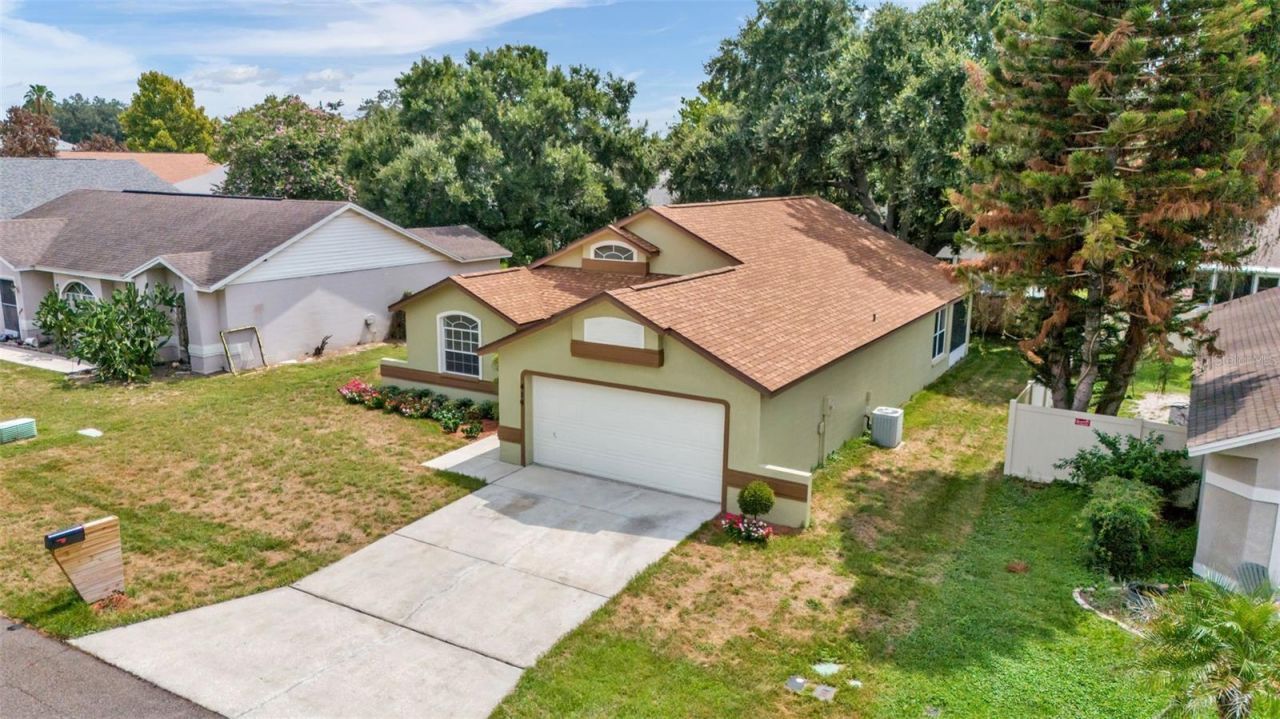
Virtually Staged. Practically brand new from top to bottom! This beautifully renovated 3-bedroom, 2-bath home offers the perfect combination of modern style and everyday comfort. Nearly every surface has been updated, including fresh interior and exterior paint, luxury vinyl plank flooring throughout, a stunning new kitchen, beautifully remodeled bathrooms, updated lighting, fixtures, cabinetry, countertops, doors, trim, sprinkler system, ROOF and stainless steel appliances. Move right in and start enjoying all this home has to offer!Step inside to soaring vaulted ceilings, an open and airy floor plan filled with natural light. The spacious living and dining areas flow seamlessly into the gorgeous kitchen featuring quartz countertops, white shaker-style cabinetry, stainless steel appliances, recessed lighting, a breakfast bar, and a sunny breakfast nook overlooking the backyard.The private primary suite offers direct access to the screened lanai, a walk-in closet, and a spa-inspired en-suite bath with a double vanity and an oversized walk-in tiled shower with a frameless glass enclosure.Enjoy relaxing on the screened lanai overlooking the fenced backyard shaded by mature oak trees, perfect for entertaining, pets, or simply unwinding.Ideally located just 2 miles from LEGOLAND Florida Resort and approximately 30 minutes from Walt Disney World and Central Florida's world-famous theme parks. You'll also appreciate the convenient access to I-4, the Polk Parkway, shopping, dining, medical centers, hospitals, and everything Central Florida has to offer.This truly move-in-ready home offers the look and feel of new construction without the wait. Schedule your private showing today!
Property Features
Property Type: Residential - Single Family
Cooling: Central Air
Fenced: Yes
Garage: 2 car attached
Heating: Central, Electric
Home Style: Contemporary
Lot Size: 0.15 Acres
Roof Type: Shingle
Stories: 1.0
Taxes: $3,812
Year Built: 1994
Amenities
Cathedral Ceiling(s)
Ceiling Fans(s)
Eat-in Kitchen
High Ceilings
Living Room/Dining Room Combo
Primary Bedroom Main Floor
Solid Surface Counters
Walk-In Closet(s)
Sliding Doors
Feature Descriptions
Additional Rooms: Inside Utility
Appliances: Dishwasher, Disposal, Electric Water Heater, Microwave, Range, Refrigerator
Directions: From Cypress Gardens Blvd, take Cypress Gardens Rd. Yield to the R at the stop sign. At next curve go straight onto Chambliss Rd, T/R ontoSt Kitts Cir, T/L onto St Anns Dr. House is on the L
Disaster Mitigation: Above Flood Plain
Exterior: Block
Fencing: Fenced, Wood
Flood Zone Code: X
Flooring: Ceramic Tile, Luxury Vinyl
Foundation: Block
HOA Fee: 85/ Annually
HOA Y/N: Yes
Home Warranty Y/N: No
Listing Terms: Cash, Conventional, FHA, VA Loan
Lot: City Limits, Paved
Lot Dimensions: 0.15
Other Equipment: Irrigation Equipment
Ownership: Fee Simple
Parking: Driveway, Garage Door Opener
Parking Notes: Driveway, Garage Door Opener
Patio/Porch: Covered, Front Porch, Rear Porch, Screened
Pets Allowed: Cats OK, Dogs OK
Pets Restrictions: Please check with HOA for any restrictions
Property Attached Y/N: No
Property Sub-Type: Single Family Residence
Sewer: Public Sewer
Showing Instructions: Appointment Only, Combination Lock Box, See Remarks, ShowingTime
Special Sale Provisions: None
Utilities: Electricity Connected, Sewer Connected, Water Connected
Vegetation: Oak Trees
Water: None
Water Access Y/N: No
Room Sizes
Kitchen: 16.5x10
Living Room: 14x25
Dining Room: 7x11.5
Dinette: 6x9
Primary Bedroom: 13.5x15.5
Primary Bathroom: 8.5x8
Bedroom 2: 10x11
Bedroom 3: 10x12
Laundry: 5x7
Balcony/Porch/Lanai: 25x9
Listed By / Shown By
Listed By
Agency Name: UNITED COUNTRY SMITH & ASSOCIATES
Agency Contact: 352-493-4200
Shown By
Agency Title: Realty 100
Agency Phone: 954-859-2100

Estimate Your Payment
Estimated Payment
$ 1,122.93 per month $711.96 Principal & Interest $317.67 Property Tax $93.30 Homeowner's Insurance
419 Saint Anns Drive | MLS# L4963974
This single family home located at 419 Saint Anns Drive, Winter Haven, FL 33884 is currently listed for sale with an asking price of $319,900. This property was built in 1994 and has 3 bedrooms and 2 full baths with 1505 sq. ft. Saint Anns Drive is located in the PLANTERS WALK subdivision. Search PLANTERS WALK real estate on www.realty100.com today.