
BEDS5
BATHS4 full
SQUARE FEET4,608
MLS#B26051134
STATUSActive
PROPERTY TYPEResidential - Single Family
SUBDIVISIONFLAMINGO PLAT
Property Description
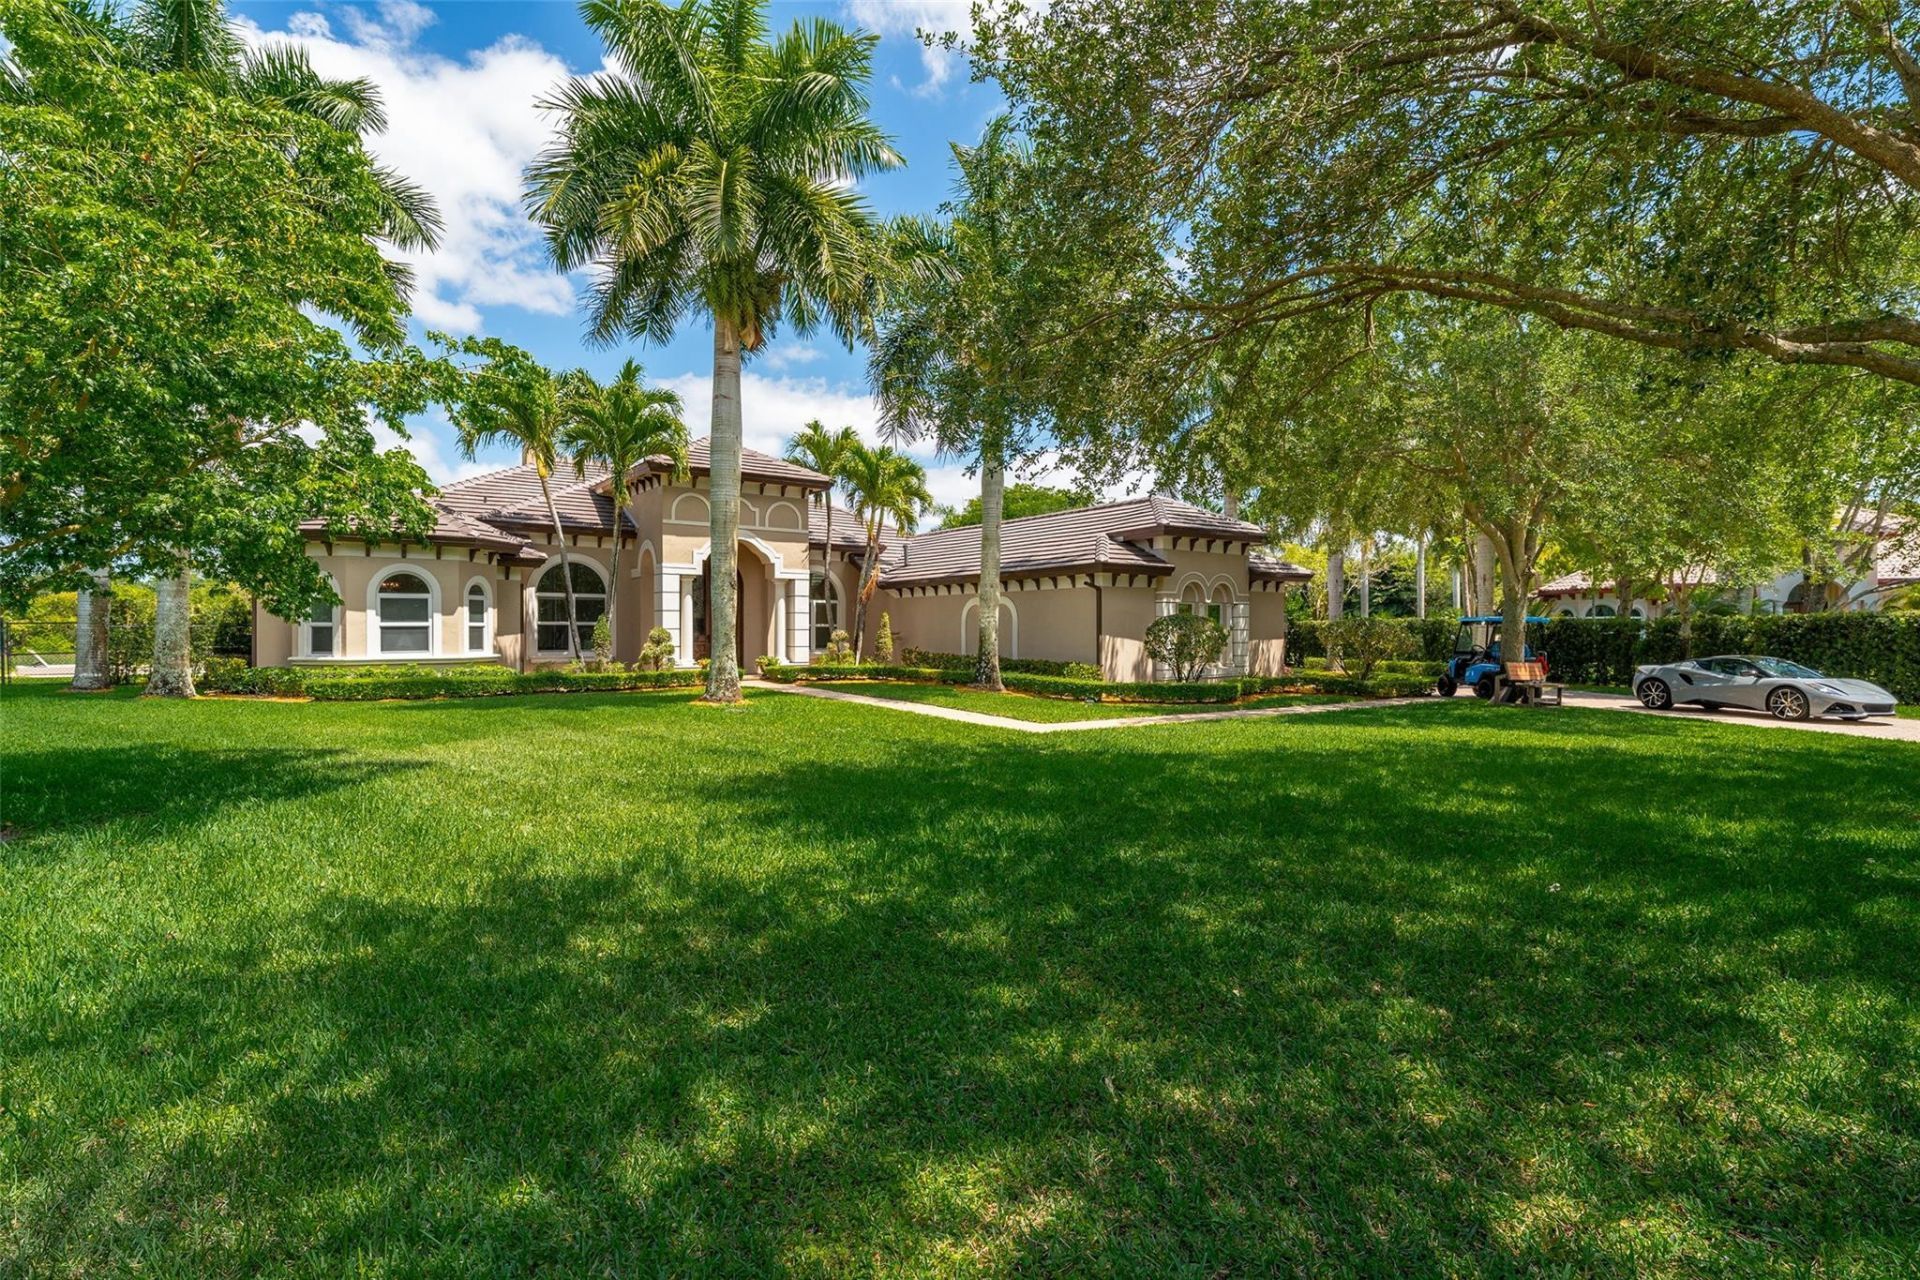
Nestled in the gated community of Grove Creek, this home sits on a quiet cul-de-sac, on a builders acre, offering ultimate privacy & 185 ft wide of gorgeous lakefront views. A long, &wide paved driveway leads to this secluded haven, surrounded by lush hedges for an exclusive feel. Customized enhancements & features including a Brand New kitchen w/ waterfall island, NEW ROOF, 45x20 heated pool and Jacuzzi, SIW impact & casement windows, (&doors) custom BORANO mahogany wood entry doors, wood-burning fireplace, & 24x24 imported marble flooring and so much more (see list attached). This family- friendly neighborhood offers Western charm, equestrian culture, & natural beauty, close to top-rated schools, highways, shopping, dining, nature trails, horseback riding and more
Property Features
Property Type: Residential - Single Family
Cooling: Central Air
Garage: 3 car attached
Heating: Central
Lot Size: 0.80 Acres
Roof Type: Flat, Tile
Stories: 1.0
Taxes: $11,538
Year Built: 2005
Amenities
Built-in Features
Entrance Foyer
High Ceilings
Kitchen Island
Walk-In Closet(s)
Bedroom Layout - Split
Barbecue
Feature Descriptions
Appliances: Gas Water Heater, Dryer, Disposal, Dishwasher, Gas Range, Ice Maker, Microwave, Oven, Other, Refrigerator, Water Heater, Washer, Range
Association Amenities: Jogging Path, Trail(s), Sidewalks, Gated, Security
Association Fee Includes: Maintenance Grounds, Security
Days on Site: 4
Door Features: French Doors
Exterior: Stucco, CBS
Fireplace: Wood Burning
Flooring: Marble, Other, Tile, Wood
Guest House Y/N: No
HOA Fee: $367/ Monthly
Horse Amenities: Riding Trail
Laundry: Inside, Laundry Room, Sink, Washer Hookup
Lot: Fruit Tree(s), Sidewalks
Lot: Fruit Tree(s), Sidewalks
Other Equipment: Other
Parcel#: 504026120360
Parking: Driveway, Garage Door Opener, Paver Block, Garage, Attached Garage, Golf Cart Parking
Parking Notes: Driveway, Garage Door Opener, Paver Block, Garage, Att
Patio/Porch: Patio - Open, Patio
Pets Allowed: Yes, No Restrictions
Pool: Heated, In Ground, Pool/Spa Combo, Salt Water, Private
Restrictions: No Restrictions
Security: Closed Circuit Camera(s), Key Card Entry, Smoke Detector(s)
Sewer: Public Sewer
Spa: Yes
Spa: In Ground
Special View Info: Preserve, Water, Lake
Sprinkler: Auto Sprinkler
SQFT Living: 3568
Structure Type: House
Swimming Pool: Yes
Total Rooms: 2
Utilities: Cable Available
Utilities: Cable Available
Water: Public
Water Frontage: 185
Waterfront Features: Lake Front, Other
Windows: Blinds, Casement
Local Schools
High School: Western
Middle School: Indian Ridge
Elementary School: Country Isles
Listed By / Shown By
Listed By
Agency Name: Lifestyle Homes Realty
Agency Phone: 561-654-0352
Shown By
Agency Title: Realty 100
Agency Phone: 954-859-2100

Estimate Your Payment
Estimated Payment
$ 7,506.31 per month $5,786.47 Principal & Interest $961.50 Property Tax $758.33 Homeowner's Insurance
4197 Finishline Terrace | MLS# B26051134
This single family home located at 4197 Finishline Terrace, Davie, FL 33330 is currently listed for sale with an asking price of $2,600,000. This property was built in 2005 and has 5 bedrooms and 4 full baths with 4608 sq. ft. Finishline Terrace is located in the FLAMINGO PLAT subdivision. Search FLAMINGO PLAT real estate on www.realty100.com today.