
BEDS4
BATHS3 full
SQUARE FEET3,009
MLS#OM722213
STATUSActive
PROPERTY TYPEResidential - Single Family
SUBDIVISIONLAKE DIAMOND GOLF & CC
Property Description
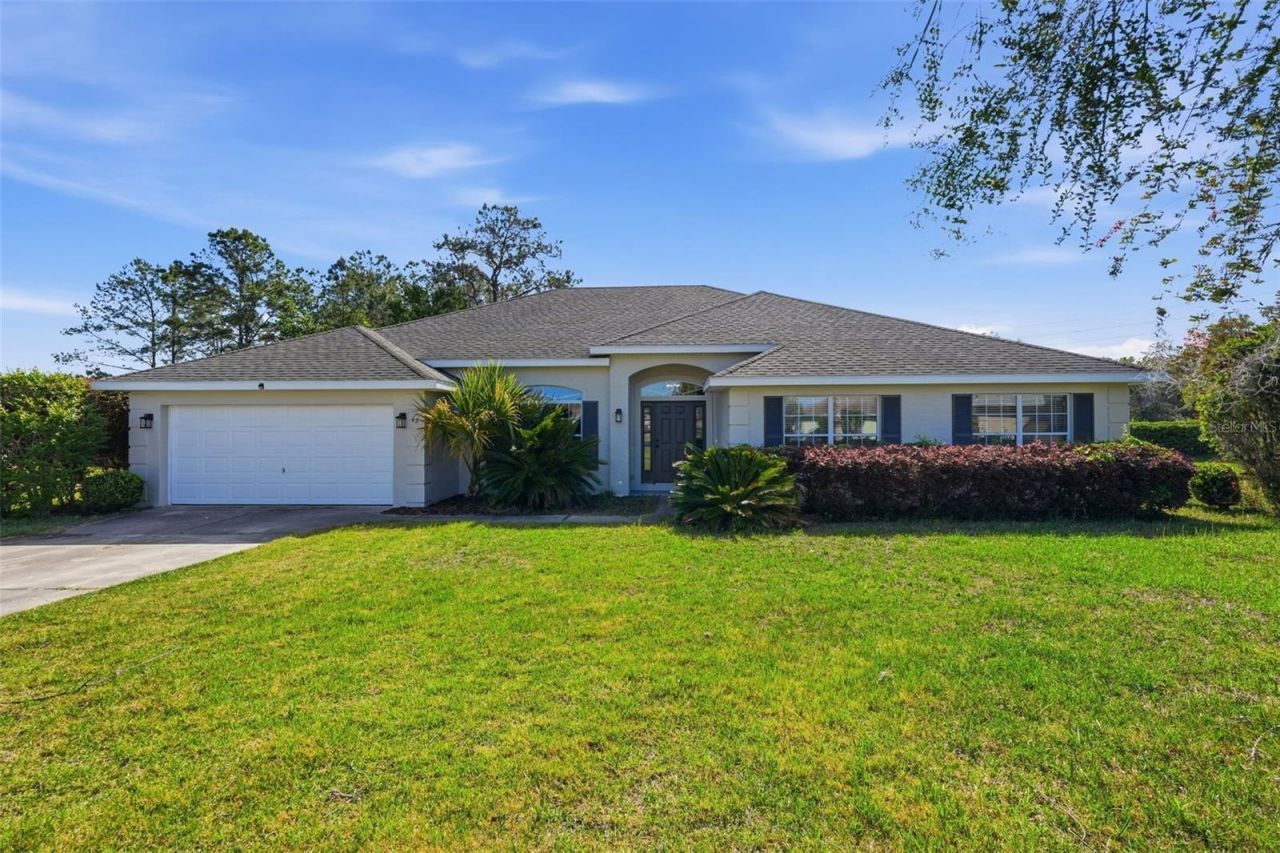
OVER 3,000 SQ FT RENOVATED 4 BEDROOMS + OFFICE 3 FULL BATHS NEARLY 3/4 ACRE NO REAR NEIGHBORSExceptional space, privacy and in gated Lake Diamond Golf & Country Club.Inside you'll find 4 bedrooms, 3 full bathrooms and a separate office/flex room that can easily function as a 5th bedroom, guest room or additional living space.Situated on an oversized large lot on a cul-de-sac backing to a peaceful wooded preserve, this beautifully renovated 3,009-square-foot home offers the space that's increasingly hard to find without sacrificing privacy.Inside you'll find 4 bedrooms, 3 full bathrooms and a separate office/flex room that can easily function as a 5th bedroom, guest room or additional living space.The home has been extensively refreshed with new flooring, fresh interior and exterior paint, updated designer lighting and fixtures, and new appliances. High ceilings, an open floor plan and a spacious kitchen create a bright, comfortable layout designed for everyday living and entertaining.Step outside and enjoy an oversized lot with no rear neighbors and tranquil preserve views.With more than 3,000 square feet of living space, a flexible floor plan, extensive updates and a private setting inside a gated community, 42 Sunrise Drive offers exceptional value Schedule your private showing today.
Property Features
Property Type: Residential - Single Family
Cooling: Central Air
Garage: 2 car attached
Heating: Central
Lot Size: 0.48 Acres
Roof Type: Shingle
Stories: 1.0
Taxes: $5,351
Year Built: 2006
Amenities
Ceiling Fans(s)
High Ceilings
Living Room/Dining Room Combo
Open Floorplan
Primary Bedroom Main Floor
Thermostat
Vaulted Ceiling(s)
Walk-In Closet(s)
Window Treatments
Feature Descriptions
Appliances: Convection Oven, Cooktop, Dishwasher, Disposal, Microwave, Range Hood, Refrigerator
Days on Site: 160
Directions: Get on I-75 North to Ocala take that to exit 341 to Belleview take a right go down to SE 110th Street take a right go to oak rd take a left on oak rd go to 464 Se Maricamp Rd take a left on Se Maricamp take that to Bahia Rd make a right take that down to
Exterior: Block
Fireplace: Living Room
Fireplace Y/N: Yes
Flood Zone Code: X
Flooring: Luxury Vinyl, Tile
Foundation: Slab
HOA Fee: 250/ Quarterly
HOA Y/N: Yes
Home Warranty Y/N: No
Listing Terms: Cash, Conventional, FHA, USDA Loan, VA Loan
Lot Dimensions: 0.48
Other Equipment: Irrigation Equipment
Ownership: Fee Simple
Pets Allowed: No
Property Attached Y/N: No
Property Sub-Type: Single Family Residence
Sewer: Public Sewer
Showing Instructions: 24 Hour Notice, Call Listing Agent, Lockbox, ShowingTime
Special Sale Provisions: None
Utilities: Public
Water: Public
Water Access Y/N: No
Zoning: PUD
Room Sizes
Kitchen: 18x14
Living Room: 20x30
Primary Bedroom: 23x14
Primary Bathroom: 14x10
Listed By / Shown By
Listed By
Agency Name: LPT REALTY, LLC
Agency Contact: 877-366-2213
Shown By
Agency Title: Realty 100
Agency Phone: 954-859-2100

Estimate Your Payment
Estimated Payment
$ 1,452.56 per month $890.00 Principal & Interest $445.92 Property Tax $116.64 Homeowner's Insurance
42 Sunrise Drive | MLS# OM722213
This single family home located at 42 Sunrise Drive, Ocala, FL 34472 is currently listed for sale with an asking price of $399,900. This property was built in 2006 and has 4 bedrooms and 3 full baths with 3009 sq. ft. Sunrise Drive is located in the LAKE DIAMOND GOLF & CC subdivision. Search LAKE DIAMOND GOLF & CC real estate on www.realty100.com today.