
BEDS4
BATHS2 full
SQUARE FEET2,470
MLS#GC541731
STATUSActive
PROPERTY TYPEResidential - Single Family
SUBDIVISIONPALM VIEW ESTATES
Property Description
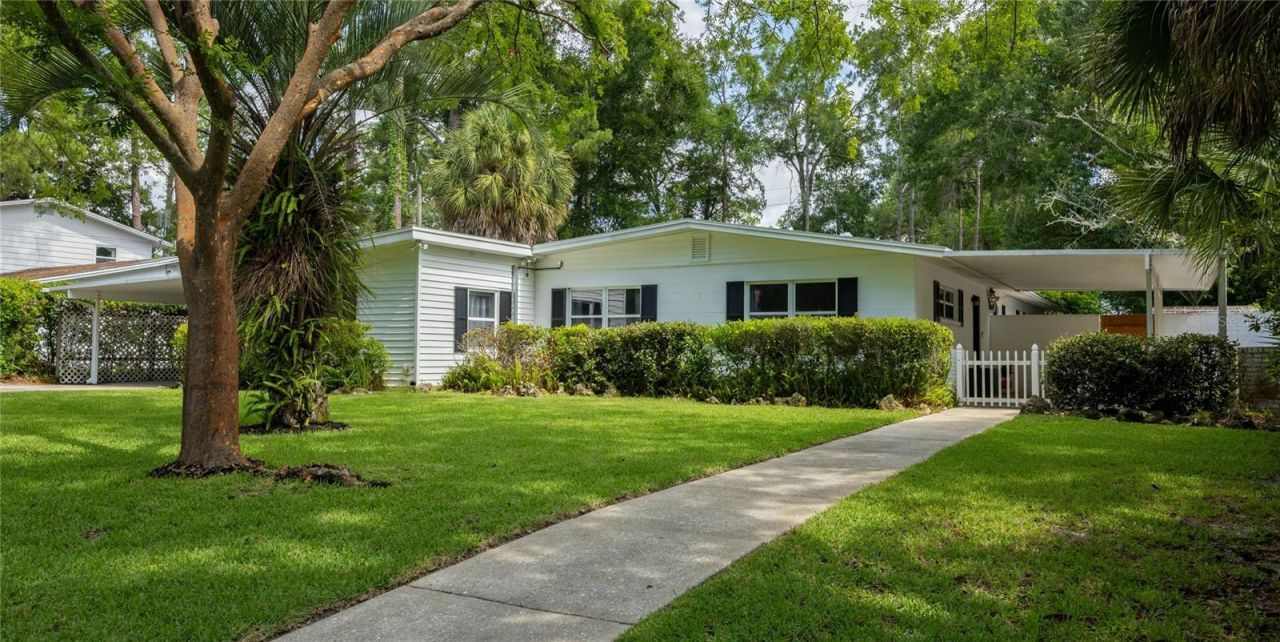
Nestled in a vintage NW Gainesville neighborhood, this nearly 2,500 square foot pool home blends timeless terrazzo floors with flexible, light-filled spaces designed for easy modern living. Outside, unwind under the breezy pergola after a refreshing dip in the saltwater pool, or fire up the built-in natural gas grill for effortless outdoor entertaining. A four-zone irrigation system and shed help with maintaining the landscape. Inside, the spacious kitchen with newer appliances opens to a dining area or family room, while the adjacent flex room adapts easily to formal dining, playroom, or private office. A sun-drenched, heated and cooled Florida room overlooks the pool and patio, and the oversized bonus room - complete with mini-split system and carport access - offers endless possibilities as a media room, game room, home office or more. Large living room, four bedrooms and two beautifully updated bathrooms complete the layout, including a primary suite with a spacious walk-in shower and direct patio access, and closets galore. Major updates provide peace of mind: from the Seller, new roof (2025), water heater (2023), HVAC (2017), pool liner and salt cell (2025), and pool pump (approximately 2019).
Property Features
Property Type: Residential - Single Family
Cooling: Central Air, Mini-Split Unit(s)
Fenced: Yes
Heating: Central, Natural Gas
Home Style: Ranch
Lot Size: 0.30 Acres
Roof Type: Other
Stories: 1.0
Taxes: $3,310
Year Built: 1963
Amenities
Ceiling Fans(s)
Primary Bedroom Main Floor
Outdoor Grill
Private Mailbox
Sliding Doors
Feature Descriptions
Additional Rooms: Bonus Room, Florida Room, Formal Dining Room Separate, Formal Living Room Separate
Appliances: Built-In Oven, Cooktop, Dishwasher, Gas Water Heater, Refrigerator
Days on Site: 1
Directions: From NW 43rd Street at the divided entry turn east on NW 18th Place (one way) and then make a U-turn onto NW 19th Place (one way). The house is immediately on the right.
Exterior: Block
Fencing: Wood
Flood Zone Code: X
Flooring: Terrazzo, Tile
Foundation: Slab
Home Warranty Y/N: No
Listing Terms: Cash, Conventional
Lot: City Limits, Level
Lot Dimensions: 0.3
Other Equipment: Irrigation Equipment
Other Structures: Shed(s)
Ownership: Fee Simple
Parking: Covered, Driveway
Parking Notes: Covered, Driveway
Patio/Porch: Patio
Pool: In Ground, Salt Water
Property Attached Y/N: No
Property Sub-Type: Single Family Residence
Sewer: Public Sewer
Showing Instructions: Coming Soon - Allowing Showings, Supra Lock Box, Appointment Only, See Remarks, ShowingTime
Special Sale Provisions: None
Swimming Pool: Yes
Utilities: Cable Available, Electricity Connected, Fiber Optics, Natural Gas Connected, Public, Sewer Connected, Water Connected
Vegetation: Mature Landscaping
Water: Public
Water Access Y/N: No
Windows: Window Treatments
Zoning: RSF2
Local Schools
High School: Gainesville High School-AL
Middle School: Westwood Middle School-AL
Elementary School: Littlewood Elementary School-AL
Listed By / Shown By
Listed By
Agency Name: WATSON REALTY CORP
Agency Contact: daveferro@watsonrealtycorp.com
Shown By
Agency Title: Realty 100
Agency Phone: 954-859-2100

Estimate Your Payment
Estimated Payment
$ 1,370.83 per month $968.12 Principal & Interest $275.83 Property Tax $126.88 Homeowner's Insurance
4204 NW 19th Place | MLS# GC541731
This single family home located at 4204 NW 19th Place , Gainesville, FL 32605 is currently listed for sale with an asking price of $435,000. This property was built in 1963 and has 4 bedrooms and 2 full baths with 2470 sq. ft. NW 19th Place is located in the PALM VIEW ESTATES subdivision. Search PALM VIEW ESTATES real estate on www.realty100.com today.