
BEDS3
BATHS2 full
SQUARE FEET1,638
MLS#O6440654
STATUSActive
PROPERTY TYPEResidential - Single Family
SUBDIVISIONCANOE CREEK LAKES
Property Description
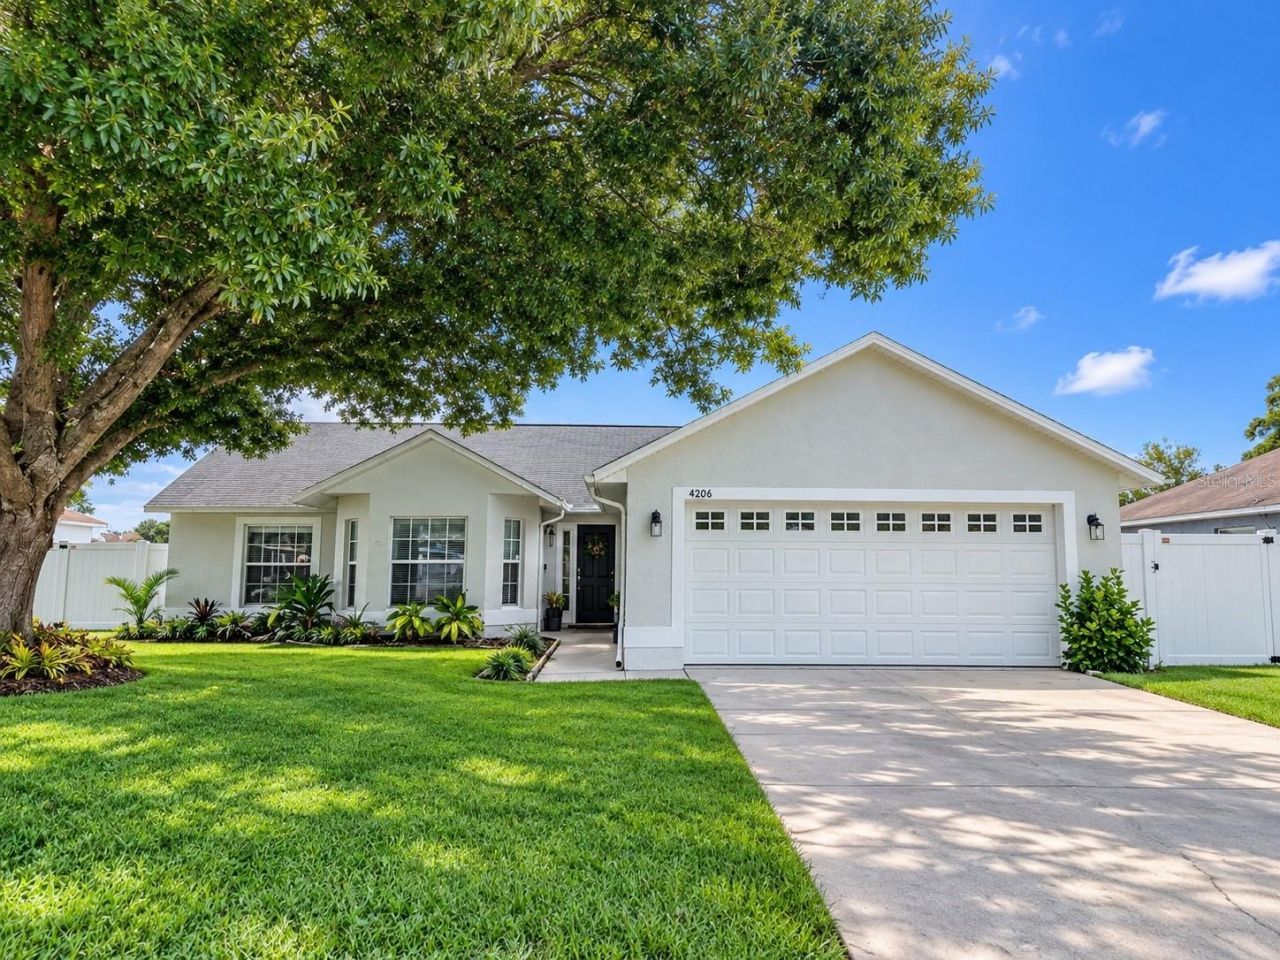
Virtually Staged. Welcome home to this beautiful and spacious 3-bedroom, 2-bath residence located in the desirable Canoe Creek Lakes community! Situated on approximately 0.20 acres, this home offers plenty of space between neighboring properties and features a desirable split-bedroom floor plan designed for comfort and privacy.Step inside to an inviting, open feel highlighted by vaulted ceilings and tile flooring throughout the main living areas. Enjoy peaceful water views from the backyard, complemented by privacy fencing along the sides of the property-creating a wonderful setting for relaxing, entertaining, or enjoying the Florida lifestyle.Major updates include a NEW A/C installed in 2026 and a roof replaced in December 2019, providing added peace of mind for the next owner.Canoe Creek Lakes offers an established neighborhood setting with LOW HOA fees and convenient access to shopping, dining, everyday services, and more.This home combines location, space, updates, and a beautiful water view. Don't miss the opportunity to make it yours-schedule your private showing today!
Property Features
Property Type: Residential - Single Family
Cooling: Central Air
Fenced: Yes
Garage: 2 car attached
Heating: Central, Electric
Home Style: Florida
Lot Size: 0.20 Acres
Roof Type: Shingle
Stories: 1.0
Taxes: $5,349
Year Built: 2000
Amenities
Ceiling Fans(s)
Eat-in Kitchen
High Ceilings
Kitchen/Family Room Combo
Open Floorplan
Split Bedroom
Thermostat
Vaulted Ceiling(s)
Walk-In Closet(s)
Rain Gutters
Sidewalk
Feature Descriptions
Additional Rooms: Formal Dining Room Separate, Formal Living Room Separate, Inside Utility
Appliances: Dishwasher, Disposal, Electric Water Heater, Microwave, Range, Refrigerator
Community Features: Deed Restrictions, Sidewalks
Days on Site: 11
Directions: Take 192 in St. Cloud, head south on Vermont Avenue, make right onto Settlers Trail, then make right onto Lavender Way, home will be on the left hand side.
Exterior: Block, Stucco
Fencing: Chain Link, Fenced, Vinyl, Wood
Flood Zone Code: X
Flooring: Carpet, Ceramic Tile
Foundation: Slab
Garage Dimensions: 20x21
HOA Fee: 30/ Monthly
HOA Y/N: Yes
Home Warranty Y/N: No
Listing Terms: Cash, Conventional, FHA, VA Loan
Lot: Sidewalk, Street Dead-End, Paved
Lot Dimensions: 0.2
Ownership: Fee Simple
Parking: Garage Door Opener
Parking Notes: Garage Door Opener
Patio/Porch: Patio
Pets Allowed: Yes
Pets Restrictions: Buyer to verify
Property Attached Y/N: No
Property Sub-Type: Single Family Residence
Security: Smoke Detector(s)
Sewer: Public Sewer
Showing Instructions: Call Listing Agent, Lock Box Electronic
Special Sale Provisions: None
Utilities: BB/HS Internet Available, Cable Available, Electricity Connected, Phone Available, Public, Sewer Connected, Underground Utilities, Water Connected
Water: Public
Water Access Y/N: No
Water View: Pond
Zoning: SR1B
Room Sizes
Primary Bedroom: 14x15
Kitchen: 12x14
Living Room: 11x18
Dining Room: 11x16
Listed By / Shown By
Listed By
Agency Name: LA ROSA REALTY LLC
Agency Contact: 321-939-3748
Shown By
Agency Title: Realty 100
Agency Phone: 954-859-2100

Estimate Your Payment
Estimated Payment
$ 1,351.93 per month $801.18 Principal & Interest $445.75 Property Tax $105.00 Homeowner's Insurance
4206 Lavender Way | MLS# O6440654
This single family home located at 4206 Lavender Way, Saint Cloud, FL 34772 is currently listed for sale with an asking price of $359,990. This property was built in 2000 and has 3 bedrooms and 2 full baths with 1638 sq. ft. Lavender Way is located in the CANOE CREEK LAKES subdivision. Search CANOE CREEK LAKES real estate on www.realty100.com today.