
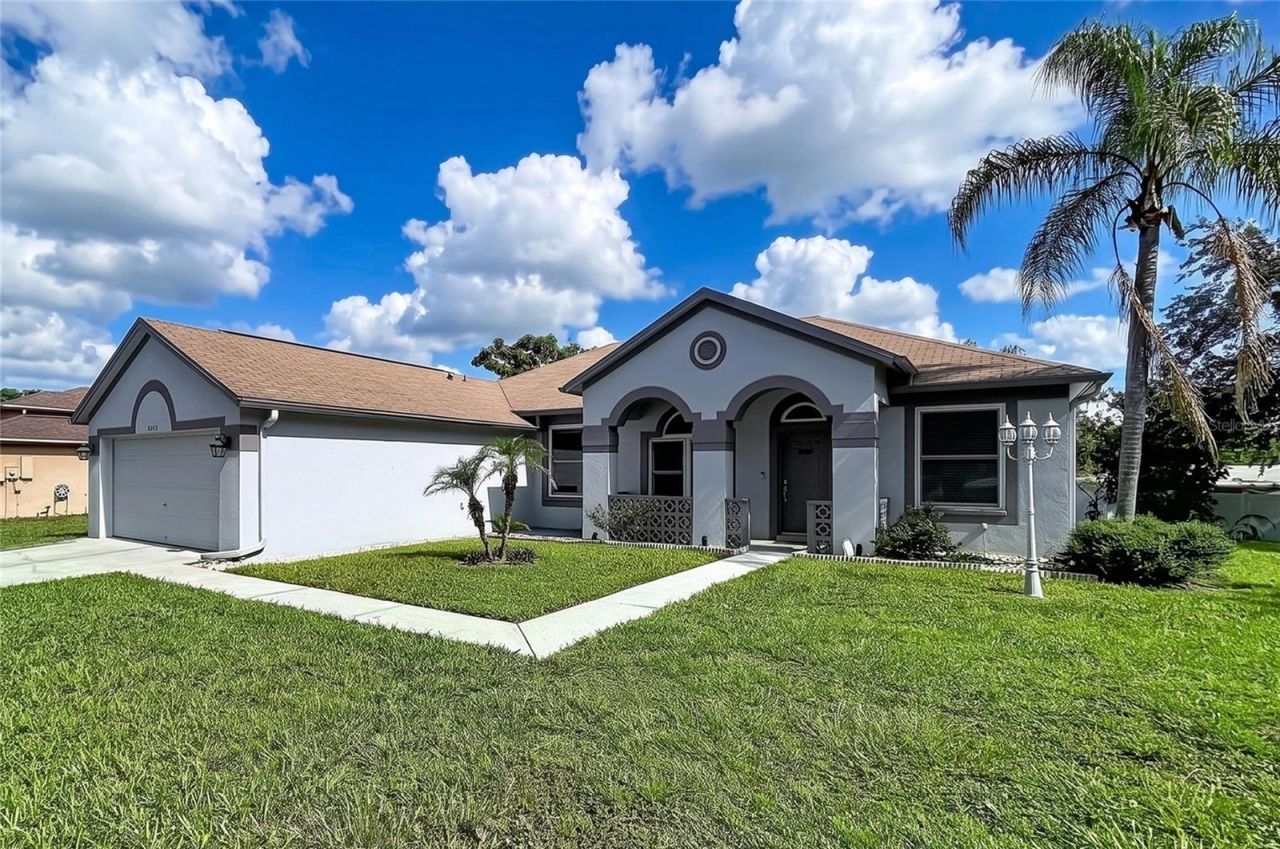
BEDS4
BATHS2 full
SQUARE FEET2,008
MLS#TB8538021
STATUSActive
PROPERTY TYPEResidential - Single Family
SUBDIVISIONCOPPER RIDGE TR C
Property Description
Welcome to this beautifully refreshed home in a desirable community with a low HOA and no CDD fees! Fresh paint inside and out gives the home a clean, move-in-ready feel, while important updates provide peace of mind for years to come. The roof was replaced in 2016, HVAC in 2017, windows and sliding glass door in 2019, and water heater in 2024.Outside, you'll love the great side yard, offering plenty of room for outdoor enjoyment, gardening, pets, or creating your own private retreat. With its combination of thoughtful updates, fresh finishes, and an affordable HOA, this home is an excellent opportunity for buyers looking for comfort and value. Don't miss your chance to make this well-maintained home your own!
Property Features
Property Type: Residential - Single Family
Cooling: Central Air
Garage: 2 car attached
Heating: Central, Heat Pump
Home Style: Florida
Lot Size: 0.19 Acres
Roof Type: Shingle
Stories: 1.0
Taxes: $2,180
Year Built: 1997
Amenities
Eat-in Kitchen
Kitchen/Family Room Combo
Living Room/Dining Room Combo
Primary Bedroom Main Floor
Solid Surface Counters
Vaulted Ceiling(s)
Window Treatments
Rain Gutters
Storage
Feature Descriptions
Additional Rooms: Family Room, Formal Dining Room Separate, Formal Living Room Separate
Appliances: Dishwasher, Disposal, Electric Water Heater, Microwave, Range, Refrigerator, Washer
Community Features: Sidewalks
Directions: Traveling East on SR 60 turn right on Mulrennan Road. Turn Right on Copper Canyon Blvd then immediate right on Amber Ridge Lane.
Exterior: Block, Stucco
Flood Zone Code: X
Flooring: Ceramic Tile
Foundation: Slab
HOA Fee: 80/ Quarterly
HOA Y/N: Yes
Home Warranty Y/N: No
Listing Terms: Cash, Conventional, FHA, VA Loan
Lot: Corner Lot, Paved
Lot Dimensions: 0.19
Other Structures: Shed(s)
Ownership: Fee Simple
Parking: Driveway, Garage Door Opener
Parking Notes: Driveway, Garage Door Opener
Patio/Porch: Front Porch, Patio, Porch, Rear Porch, Screened
Pets Allowed: Cats OK, Dogs OK
Property Attached Y/N: No
Property Sub-Type: Single Family Residence
Security: Security System Owned
Sewer: Public Sewer
Showing Instructions: Other
Special Sale Provisions: None
Utilities: BB/HS Internet Available, Cable Connected, Electricity Connected, Public, Sewer Connected, Water Connected
Vegetation: Fruit Trees
Water: Public
Water Access Y/N: No
Windows: Double Pane Windows, Insulated Windows, Window Treatments
Zoning: PD
Room Sizes
Living Room: 14x18
Kitchen: 11x14
Primary Bedroom: 15x13
Bedroom 2: 10x11
Bedroom 3: 11x11
Bedroom 4: 10x11
Local Schools
High School: Durant-HB
Middle School: Mulrennan-HB
Elementary School: Buckhorn-HB
Listed By / Shown By
Listed By
Agency Name: YELLOWFIN REALTY
Agency Contact: 813-229-8862
Shown By
Agency Title: Realty 100
Agency Phone: 954-859-2100

Estimate Your Payment
Estimated Payment
$ 1,208.70 per month $908.03 Principal & Interest $181.67 Property Tax $119.00 Homeowner's Insurance
4209 Amber Ridge Lane | MLS# TB8538021
This single family home located at 4209 Amber Ridge Lane , Valrico, FL 33594 is currently listed for sale with an asking price of $408,000. This property was built in 1997 and has 4 bedrooms and 2 full baths with 2008 sq. ft. Amber Ridge Lane is located in the COPPER RIDGE TR C subdivision. Search COPPER RIDGE TR C real estate on www.realty100.com today.