
BEDS5
BATHS4 full 1 partial
SQUARE FEET3,945
MLS#A12115190
STATUSActive
PROPERTY TYPEResidential - Single Family
SUBDIVISIONTUSCAN ISLES
Property Description
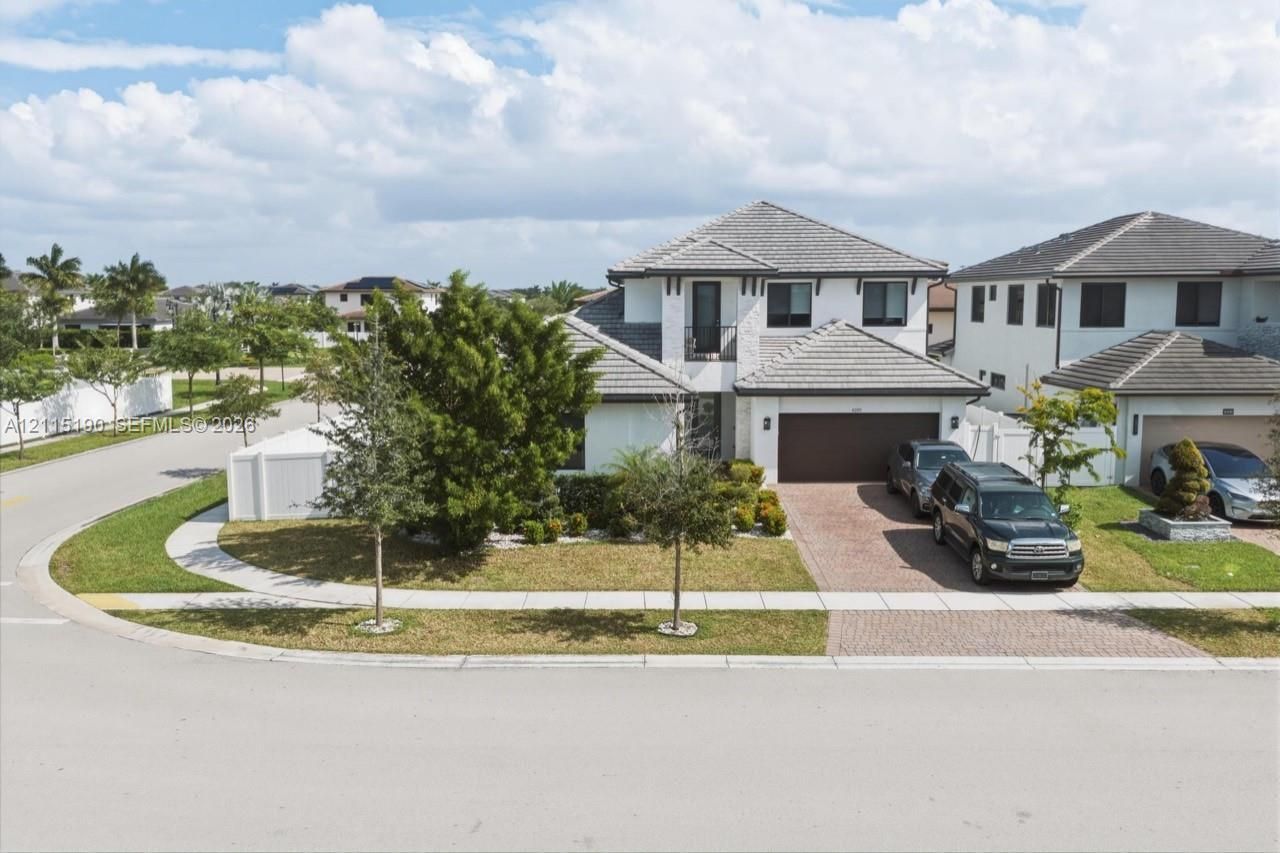
Contemporary design and generous living spaces come together in this Miramar residence on an 8,809-SF corner lot. Built in 2022, the home offers 3,945 SF under air, 4 bedrooms and 3 full baths plus a half bath. The open kitchen features an island with a waterfall edge, stainless steel appliances and extensive cabinetry, flowing into the living and dining areas. Upstairs, a spacious loft with glass railings, a wet bar and a beverage refrigerator creates an inviting additional gathering space. A beautifully appointed bathroom features dual vanities, a freestanding tub and a glass-enclosed shower. Sliding doors connect the main living area to a covered patio with an outdoor kitchen and built-in grill. A fenced lawn completes the outdoor setting. Community pool and clubhouse nearby. HOA is $500 per month.
Property Features
Property Type: Residential - Single Family
Cooling: Central Air
Fenced: Yes
Garage: 2
Heating: None
Home Style: Detached, Two Story, Modern/Contemporary
Lot Size: 0.20 Acres
Roof Type: Flat Tile
Taxes: $21,906
Year Built: 2022
Amenities
First Floor Entry
Cooking Island
Entrance Foyer
Laundry Tub
Walk-In Closet(s)
Wet Bar
Great Room
Loft
Utility Room/Laundry
Built-In Grill
Feature Descriptions
Appliances: Dishwasher, Dryer, Microwave, Refrigerator, Wall Oven, Washer
Community Features: Clubhouse, Pool, Mandatory Hoa, Paved Road, Sidewalks, Street Lights
Crops Included Y/N: No
Days on Site: 1
Exterior: CBS Construction, Stucco
Fencing: Fenced
Flooring: Tile
HOA Fee: 500/ Monthly
Home Warranty Y/N: No
Laundry: Laundry Tub, Utility Room/Laundry
Lease Considered Y/N: No
Listing Terms: All Cash, Conventional, FHA
Lot: Less Than 1/4 Acre Lot, Corner Lot
Parcel#: 514031052990
Parking: Driveway, Paver Block
Parking Notes: Driveway, Paver Block
Patio/Porch: Patio
Property Attached Y/N: No
Property Sub-Type: Single Family Residence
Sewer: Public Sewer
Special View Info: Garden
Swimming Pool: Yes
Water: Municipal Water
Window: Blinds
Listed By / Shown By
Listed By
Agency Name: Keller Williams Eagle Realty
Agency Phone: 305-757-1700
Shown By
Agency Title: Realty 100
Agency Phone: 954-859-2100

Estimate Your Payment
Estimated Payment
$ 5,097.90 per month $2,893.24 Principal & Interest $1,825.50 Property Tax $379.17 Homeowner's Insurance
4209 SW 176th Ave | MLS# A12115190
This single family home located at 4209 SW 176th Ave, Miramar, FL 33029 is currently listed for sale with an asking price of $1,300,000. This property was built in 2022 and has 5 bedrooms and 4 full and 1 partial baths with 3945 sq. ft. SW 176th Ave is located in the TUSCAN ISLES subdivision. Search TUSCAN ISLES real estate on www.realty100.com today.