
BEDS4
BATHS3 full 1 partial
SQUARE FEET2,759
MLS#A12121700
STATUSActive
PROPERTY TYPEResidential - Townhouse
SUBDIVISIONSAILBOAT BEND
Property Description
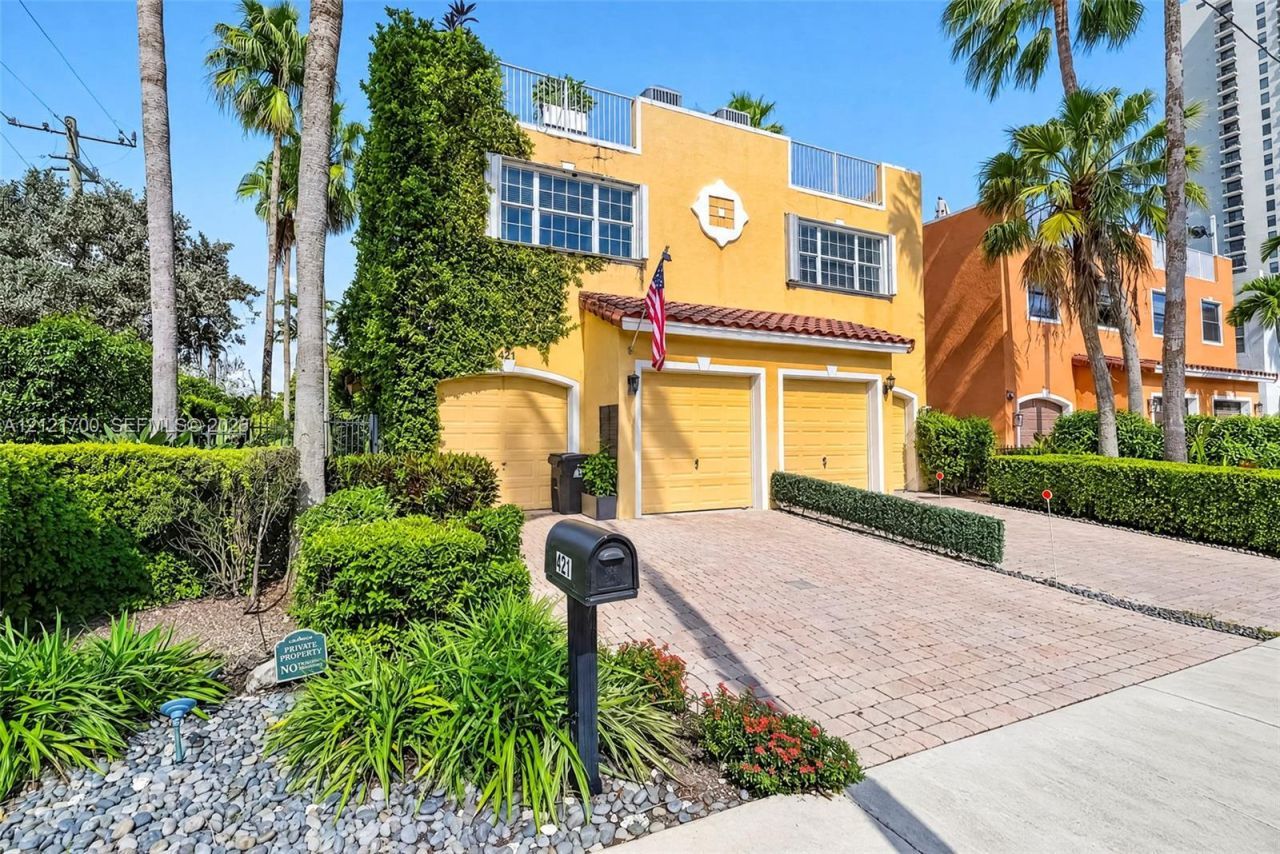
City views above, a lush courtyard below, and plenty of room to enjoy it all. This corner-lot Fort Lauderdale townhome brings indoor and outdoor living together, starting with an expansive wraparound rooftop terrace overlooking the city. Whether youre hosting friends or unwinding at the end of the day, theres room to make the most of the view.Inside, the bright, open living area flows into a kitchen with white cabinetry, a large center island, gas cooktop, and stainless steel wall ovens. Sliding doors lead to a private, fenced courtyard. The primary suite offers a private balcony, built-in wardrobes, and a bathroom with a jetted tub and separate glass shower.Additional features include a two-car garage, extra parking along the side, hurricane shutters, and a 2019 A/C. Located across the street from the Water Taxi and within walking distance of downtown Fort Lauderdale and Las Olas.
Property Features
Property Type: Residential - Townhouse
Cooling: Central Air
Fenced: Yes
Garage: 2 car attached
Heating: Central
Home Style: Old Spanish
Stories: 3.0
Taxes: $16,844
Year Built: 2004
Amenities
Second Floor Entry
Open Balcony
Feature Descriptions
Appliances: Dishwasher, Dryer, Electric Range, Microwave, Refrigerator, Washer
Association Amenities: None
Crops Included Y/N: No
Days on Site: 1
Exterior: Stone
Fencing: Fenced, Privacy
Flooring: Vinyl
Home Warranty Y/N: No
Lease Considered Y/N: No
Listing Terms: All Cash, Conventional, FHA, VA Loan
Other Equipment: Automatic Garage Door Opener
Parcel#: 504210450061
Parking: 2 Or More Spaces
Parking Notes: 2 Or More Spaces
Patio/Porch: Open Balcony, Patio
Property Attached Y/N: Yes
Property Sub-Type: Townhouse
Security: No Security
Special View Info: Skyline
Local Schools
Middle School: New River
Elementary School: Croissant Park
Listed By / Shown By
Listed By
Agency Name: Realty One Group Advantage
Agency Phone: 813-909-0909
Shown By
Agency Title: Realty 100
Agency Phone: 954-859-2100

Estimate Your Payment
Estimated Payment
$ 3,782.45 per month $2,103.16 Principal & Interest $1,403.67 Property Tax $275.63 Homeowner's Insurance
421 SW 5th St | MLS# A12121700
This townhouse located at 421 SW 5th St, Fort Lauderdale, FL 33315 is currently listed for sale with an asking price of $945,000. This property was built in 2004 and has 4 bedrooms and 3 full and 1 partial baths with 2759 sq. ft. SW 5th St is located in the SAILBOAT BEND subdivision. Search SAILBOAT BEND real estate on www.realty100.com today.