
BEDS3
BATHS2 full
SQUARE FEET1,496
MLS#TB8512916
STATUSActive
PROPERTY TYPEResidential - Single Family
SUBDIVISIONLEHIGH ACRES
Property Description
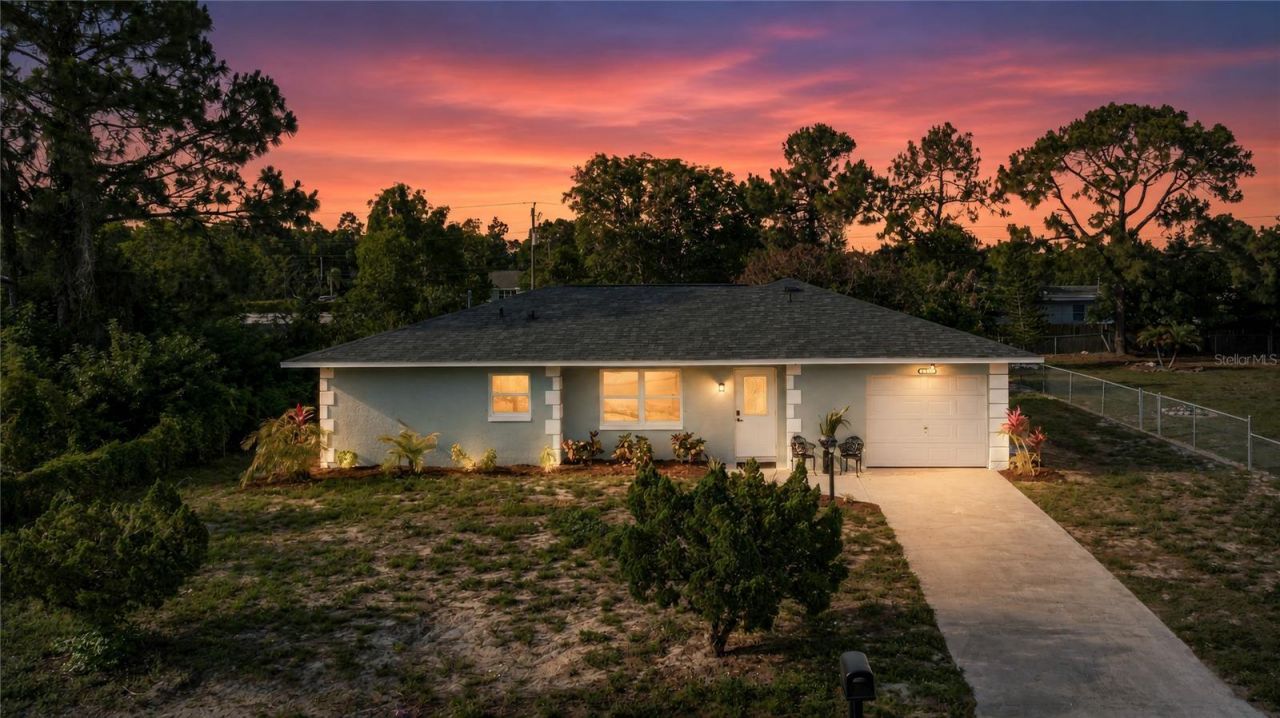
Welcome to this completely renovated 3-bedroom, 2-bathroom 1496 sqft Lehigh Acres retreat where every inch has been thoughtfully redone. Step inside to a sun-soaked open-concept floor plan with brand-new luxury vinyl flooring, fresh paint, recessed LED lighting on dimmers, and modern matte fixtures throughout.The chef's kitchen stuns with shaker cabinets, quartz countertops, a sleek glass backsplash, floating wood shelves, and a brand-new stainless appliance package. Both bathrooms have been fully redone - the primary ensuite features a floor-to-ceiling luxury tile walk-in shower with sliding glass door ; the guest bath offers a luxury-tiled soaking tub. The spacious primary bedroom plus two additional bedrooms give you room to grow.Outside, your massive screened lanai overlooks a fenced 10,880 SF backyard with mature mango trees and a stone firepit w/ plenty of space for various activities. NEW roof, NEW water heater, NEW windows, NEW landscaping. Attached 1-car garage, central A/C, well & septic.Walkable to local amenities and minutes to downtown Fort Myers. True turnkey - just bring your suitcase. Schedule your private tour today.NOTE : Black shutters to be added on both sides of the 2 front windows
Property Features
Property Type: Residential - Single Family
Cooling: Central Air
Fenced: Yes
Garage: 1 car attached
Heating: Central
Lot Size: 0.25 Acres
Roof Type: Shingle
Stories: 1.0
Taxes: $2,211
Year Built: 1984
Amenities
Crown Molding
Eat-in Kitchen
Kitchen/Family Room Combo
Open Floorplan
Solid Wood Cabinets
Stone Counters
Thermostat
Walk-In Closet(s)
Fire Pit
Private Yard
Rain Gutters
Feature Descriptions
Appliances: Cooktop, Dishwasher, Disposal, Microwave, Range, Refrigerator
Directions: From I-75, take Exit 138 onto SR-82 E (MLK Jr Blvd) toward Lehigh Acres. Continue approximately 7 miles, then turn right (south) onto Homestead Rd S. Turn right onto 5th St W. Home is on the right at 4211. Sign in yard.
Exterior: Block
Fencing: Chain Link
Flood Zone Code: X
Flooring: Luxury Vinyl
Foundation: Slab
Home Warranty Y/N: Yes
Listing Terms: Cash, Conventional, FHA, Special Funding, USDA Loan, VA Loan
Lot Dimensions: 0.25
Other Equipment: Fire Pit, Private Yard
Ownership: Fee Simple
Patio/Porch: Covered, Screened, Wrap Around
Property Attached Y/N: No
Property Sub-Type: Single Family Residence
Sewer: Septic Tank
Showing Instructions: Appointment Only, Call Listing Agent, Listing Agent Must Accompany, Lock Box Electronic, ShowingTime
Special Sale Provisions: None
Utilities: Cable Available, Cable Connected, Electricity Available, Electricity Connected
Vegetation: Trees/Landscaped
Water: Well
Water Access Y/N: No
Zoning: RS-1
Room Sizes
Bedroom 1: 10x12
Bedroom 2: 10x11
Primary Bedroom: 15x12
Living Room: 18x14
Kitchen: 11x9
Local Schools
High School: Lehigh Acres High School
Middle School: Lehigh Acres Middle School
Elementary School: Sunshine Elementary
Listed By / Shown By
Listed By
Agency Name: REALTY HUB
Agency Contact: 888-900-1801
Shown By
Agency Title: Realty 100
Agency Phone: 954-859-2100

Estimate Your Payment
Estimated Payment
$ 977.18 per month $701.05 Principal & Interest $184.25 Property Tax $91.87 Homeowner's Insurance
4211 5th Street W | MLS# TB8512916
This single family home located at 4211 5th Street W, Lehigh Acres, FL 33971 is currently listed for sale with an asking price of $314,999. This property was built in 1984 and has 3 bedrooms and 2 full baths with 1496 sq. ft. 5th Street W is located in the LEHIGH ACRES subdivision. Search LEHIGH ACRES real estate on www.realty100.com today.