
BEDS4
BATHS2 full
SQUARE FEET1,854
MLS#S5121596
STATUSActive
PROPERTY TYPEResidential - Single Family
SUBDIVISIONSTOREY CREEK
Property Description
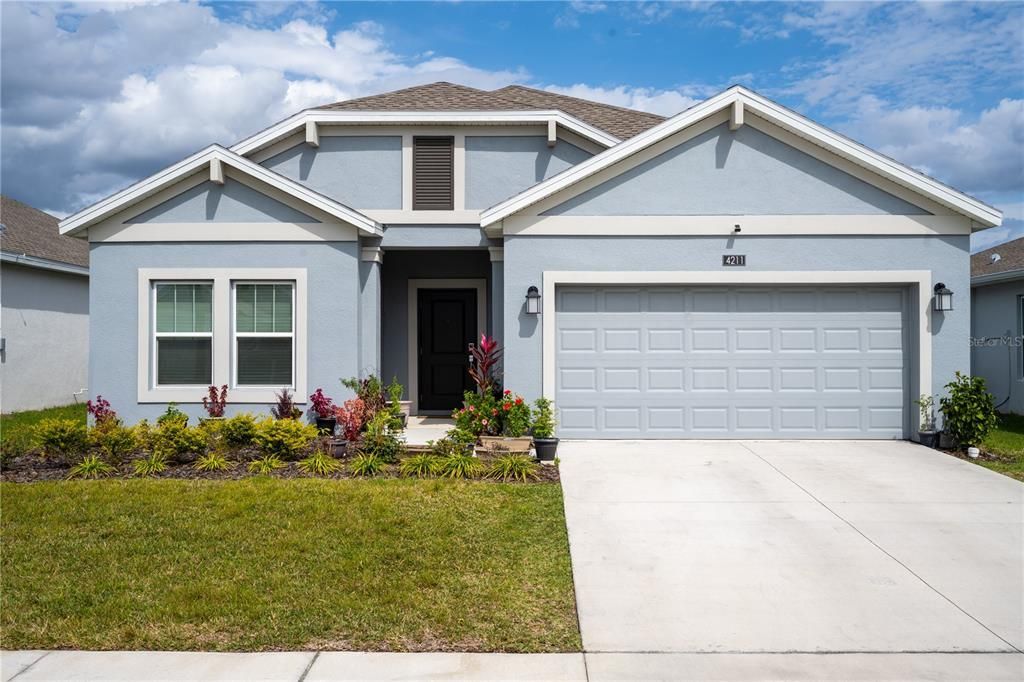
Welcome to this warm and inviting turn key home. This amazing home is less than 2 years old complete with 4 bedrooms and 2 bathrooms, smart home with ring camera, insulated double pane windows and windows treatment. The heart of the home has a center Island with All stainless steel appliances overlooks the dining and family room ideal for entertaining your guest. Laundry room comes with washer and dryer and as a bonus seller is leaving a brand new water softener system just installed. The owner suite features a large bedroom connected to a spa-inspired bathroom with his and her sink and very large walk-in closet, with three additional bedrooms provide ample space for a growing family. Sliding glass door open to a private rear Patio and backyard- perfect for enjoying the Florida lifestyle. This property is situated just minutes away from world famous Disney world parks, sea world and universal studio, This home offers unparalleled convenience and appeal. make this your home today.
Property Features
Property Type: Residential - Single Family
Cooling: Central Air
Garage: 2 car attached
Heating: Heat Pump
Lot Size: 0.14 Acres
Roof Type: Shingle
Stories: 1.0
Taxes: $2,622
Year Built: 2023
Amenities
Attic Ventilator
Ceiling Fans(s)
Eat-in Kitchen
In Wall Pest System
Living Room/Dining Room Combo
Smart Home
Solid Surface Counters
Split Bedroom
Thermostat
Walk-In Closet(s)
Window Treatments
Lighting
Sidewalk
Sliding Doors
Feature Descriptions
Appliances: Dishwasher, Disposal, Dryer, Electric Water Heater, Microwave, Range, Refrigerator, Washer, Water Softener
Association Amenities: Basketball Court, Pickleball Court(s), Playground, Pool, Security, Tennis Court(s)
Days on Site: 452
Directions: follow highway17 South, then turn left on Pleasant hill rd, right on story creek Blvd, left on pocky way, right on little owl lane house on right.
Exterior: Block, Stucco
Flood Zone Code: X
Flooring: Carpet, Ceramic Tile
Foundation: Slab
Garage Dimensions: 20x20
HOA Fee: 129/ Monthly
HOA Y/N: Yes
Home Warranty Y/N: No
Listing Terms: Cash, Conventional, FHA
Lot Dimensions: 0.14
Other Equipment: Irrigation Equipment
Ownership: Fee Simple
Pets Allowed: Yes
Property Attached Y/N: No
Property Sub-Type: Single Family Residence
Sewer: Public Sewer
Showing Instructions: Appointment Only, Call Listing Agent
Special Sale Provisions: None
Utilities: Cable Connected, Electricity Connected, Sewer Connected, Sprinkler Meter
Water: Public
Water Access Y/N: No
Zoning: R
Room Sizes
Primary Bedroom: 13x15
Bathroom 2: 11x11
Bathroom 3: 11x11
Bathroom 4: 12x10
Kitchen: 14x12
Dinette: 10x11
Balcony/Porch/Lanai: 10x12
Great Room: 15x19
Bathroom 1: 5x8
Bathroom 2: 8x8
Listed By / Shown By
Listed By
Agency Name: DALTON WADE INC
Agency Contact: 888-668-8283
Shown By
Agency Title: Realty 100
Agency Phone: 954-859-2100

Estimate Your Payment
Estimated Payment
$ 1,225.14 per month $890.00 Principal & Interest $218.50 Property Tax $116.64 Homeowner's Insurance
4211 Little Owl Lane | MLS# S5121596
This single family home located at 4211 Little Owl Lane, Kissimmee, FL 34746 is currently listed for sale with an asking price of $399,900. This property was built in 2023 and has 4 bedrooms and 2 full baths with 1854 sq. ft. Little Owl Lane is located in the STOREY CREEK subdivision. Search STOREY CREEK real estate on www.realty100.com today.