
BEDS3
BATHS2 full
SQUARE FEET1,430
MLS#A4695211
STATUSActive
PROPERTY TYPERental - Townhouse
SUBDIVISIONBAY STREET VILLAGE
Property Description
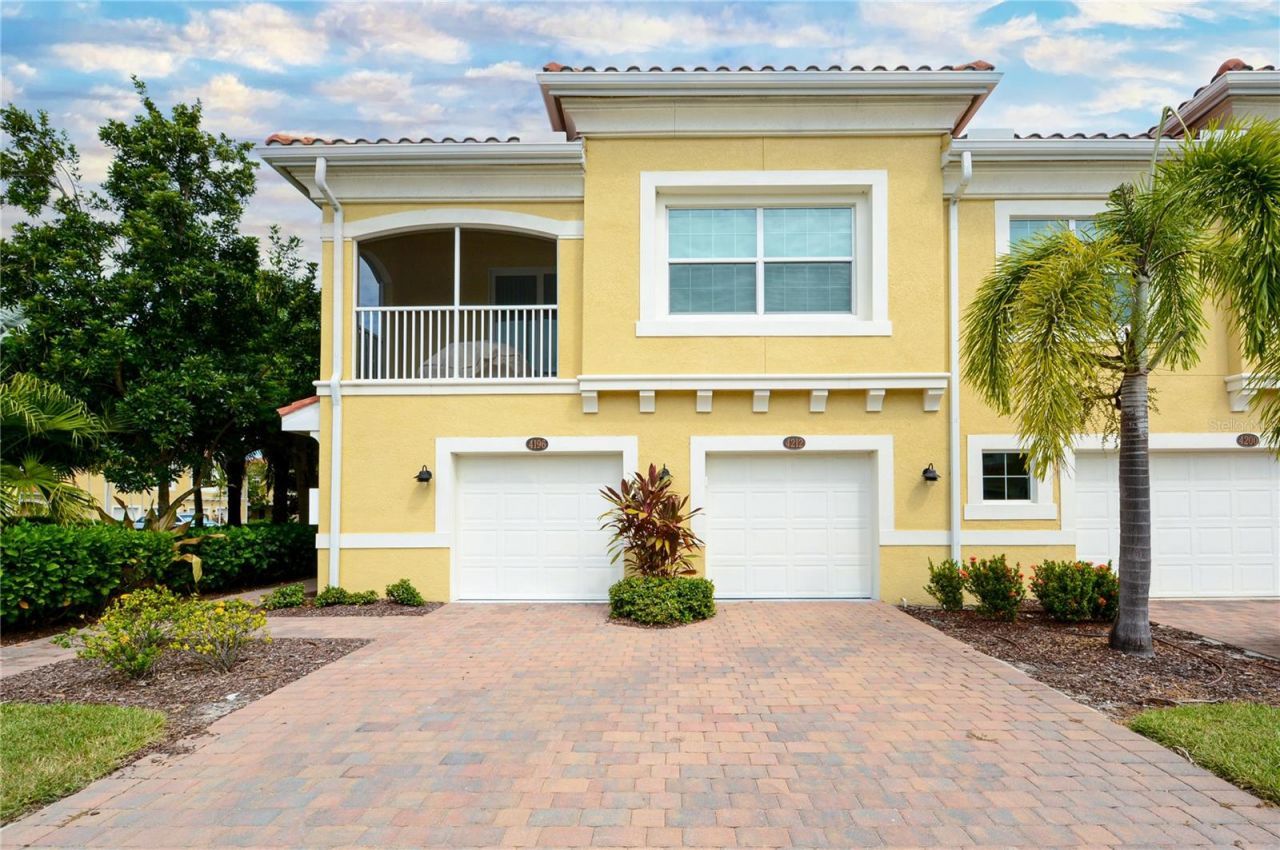
The property is available for rent starting JULY 1,2026. IMMACULATE, FURNISHED , POOL AND PALM TREES VIEW** Welcome to life in paradise! Here's your best opportunity yet! TURN-KEY FURNISHED Ibis floor plan at desirable Bay Street Village!This charming Florida condo is perfect for anyone seeking a full-time residence. This 3 Bedroom/2 Bathroom, modern, second story condo is impressive! The OPEN CONCEPT offers a spacious feel, yet the split bedroom design allows for privacy when your guests are visiting. Quality features include designer kitchen with great quality cabinets, granite counters, IMPACT windows, tile roofs, paver driveways, and solid BLOCK construction. Picture yourself at the RESORT STYLE POOL... or Relaxing on your SCREENED LANAI overlooking the pool and palm trees. Water and Sewer included in the very reasonable monthly rent. Bay Street Village is a maintenance-free gated community that includes a resort-style heated pool, fitness room, and club room. Close to shopping, dining, beaches, and and A+ Pine View School, a Niche, National, Top Ranked.! Easy access to 41 and I-75. Bay Street Village is also a Pet friendly community and is located directly across from the NEW Bay Street Dog Park and Bay Street Park/Playground. Schedule your showing today!!!
Property Features
Property Type: Rental - Townhouse
Cooling: Central Air
Garage: 1 car attached
Heating: Central
Lot Size: 30.50 Acres
Stories: 1.0
Year Built: 2017
Amenities
Ceiling Fans(s)
Eat-in Kitchen
Living Room/Dining Room Combo
Open Floorplan
PrimaryBedroom Upstairs
Solid Wood Cabinets
Walk-In Closet(s)
Window Treatments
Feature Descriptions
Appliances: Dishwasher, Disposal, Dryer, Electric Water Heater, Exhaust Fan, Microwave, Refrigerator, Washer
Community Features: Clubhouse, Dog Park, Fitness Center, Gated Community - No Guard, Irrigation-Reclaimed Water, Playground, Pool, Sidewalks
Directions: From Sarasota, US41 South left onto Bay Street. Community entrance is on the right. Turn left inside gate, home will be on the left past the pool center.
HOA Y/N: Yes
Home Warranty Y/N: No
Lease Terms: 6-12 Month
Lot Dimensions: 30.5
Number of Pets: 1
Pets Allowed: Dogs OK, Pet Deposit, Size Limit
Pets Size: Small (16-35 Lbs.)
Property Attached Y/N: No
Property Sub-Type: Townhouse
Showing Instructions: 24 Hour Notice, Appointment Only, Combination Lock Box, Do Not Contact Tenants, Gate Code Required, ShowingTime
Water Access Y/N: No
Local Schools
High School: Venice Senior High
Middle School: Pine View School
Elementary School: Pine View School
Listed By / Shown By
Listed By
Agency Name: DALTON WADE INC
Agency Contact: 888-668-8283
Shown By
Agency Title: Realty 100
Agency Phone: 954-859-2100

4212 Expedition Way | MLS# A4695211
This property located at 4212 Expedition Way, Osprey, FL 34229 is currently listed for rent with an asking price of $2,390 / Monthly. Search Osprey real estate on www.realty100.com today.