
BEDS2
BATHS2 full 1 partial
SQUARE FEET1,236
MLS#A12064801
STATUSActive
PROPERTY TYPEResidential - Townhouse
SUBDIVISIONVILLAGE OF SANDALWOOD LAK
Property Description
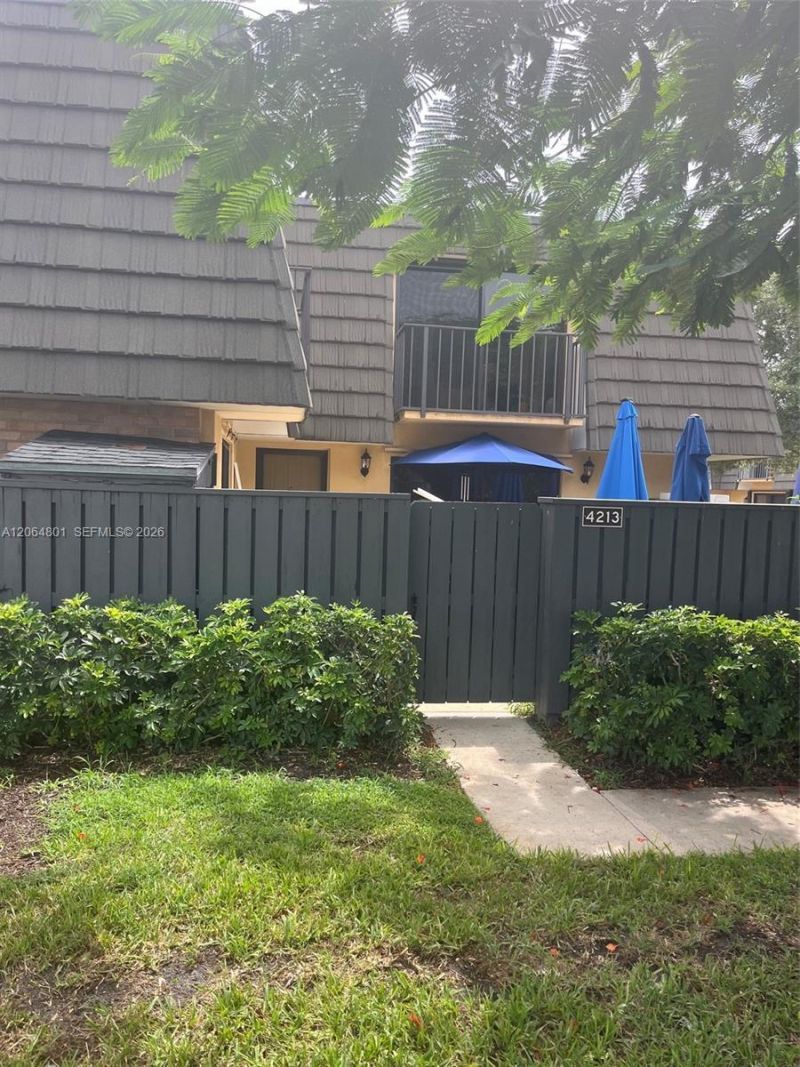
Nicely Renovated 2 bed 2 1/2 bath 2 story townhome. Waterfront views and very private location. All new kitchen cabinets and quartz counter. New Stainless Appliance package. New wood laminate flooring and baseboards, crown molding. Freshly painted thru out. Removed popcorn ceiling with smooth surfaces. Open kitchen floorplan with island. All new sliding screen doors. New water heater and AC unit.
Property Features
Property Type: Residential - Townhouse
Cooling: Ceiling Fan(s), Central Air, Electric
Heating: Central, Electric
Stories: 2.0
Taxes: $5,397
Year Built: 1984
Amenities
First Floor Entry
Other
Feature Descriptions
Appliances: Dishwasher, Disposal, Dryer, Electric Range, Microwave, Refrigerator, Washer
Association Amenities: Barbecue, Clubhouse-Clubroom, Community Room, Pool
Crops Included Y/N: No
Directions: Shiloh to 42nd Way.
Exterior: Concrete Block Construction, CBS Construction
Flooring: Ceramic Floor, Vinyl
HOA Fee: 671/ Monthly
Home Warranty Y/N: No
Lease Considered Y/N: No
Listing Terms: All Cash, Conventional, FHA
Parcel#: 74424301090002034
Parking: 2 Or More Spaces
Parking Notes: 2 Or More Spaces
Property Attached Y/N: Yes
Property Sub-Type: Townhouse
Security: Smoke Detector, Other, Security Patrol
Special View Info: Water View
Water Features: Lake
Window: Complete Panel Shutters/Awnings, Hurricane Shutters
Local Schools
Middle School: Bear Lakes
Elementary School: Egret Lake
Listed By / Shown By
Listed By
Agency Name: Members Realty Group
Agency Phone: 561-275-1554
Shown By
Agency Title: Realty 100
Agency Phone: 954-859-2100

Estimate Your Payment
Estimated Payment
$ 1,202.40 per month $665.44 Principal & Interest $449.75 Property Tax $87.21 Homeowner's Insurance
4213 42nd Way | MLS# A12064801
This townhouse located at 4213 42nd Way , West Palm Beach, FL 33407 is currently listed for sale with an asking price of $299,000. This property was built in 1984 and has 2 bedrooms and 2 full and 1 partial baths with 1236 sq. ft. 42nd Way is located in the VILLAGE OF SANDALWOOD LAK subdivision. Search VILLAGE OF SANDALWOOD LAK real estate on www.realty100.com today.