
BEDS2
BATHS1 full 1 partial
SQUARE FEET836
MLS#A4678959
STATUSActive
PROPERTY TYPEResidential - Mobile Home
SUBDIVISIONDE SOTO COMMUNITY
Property Description
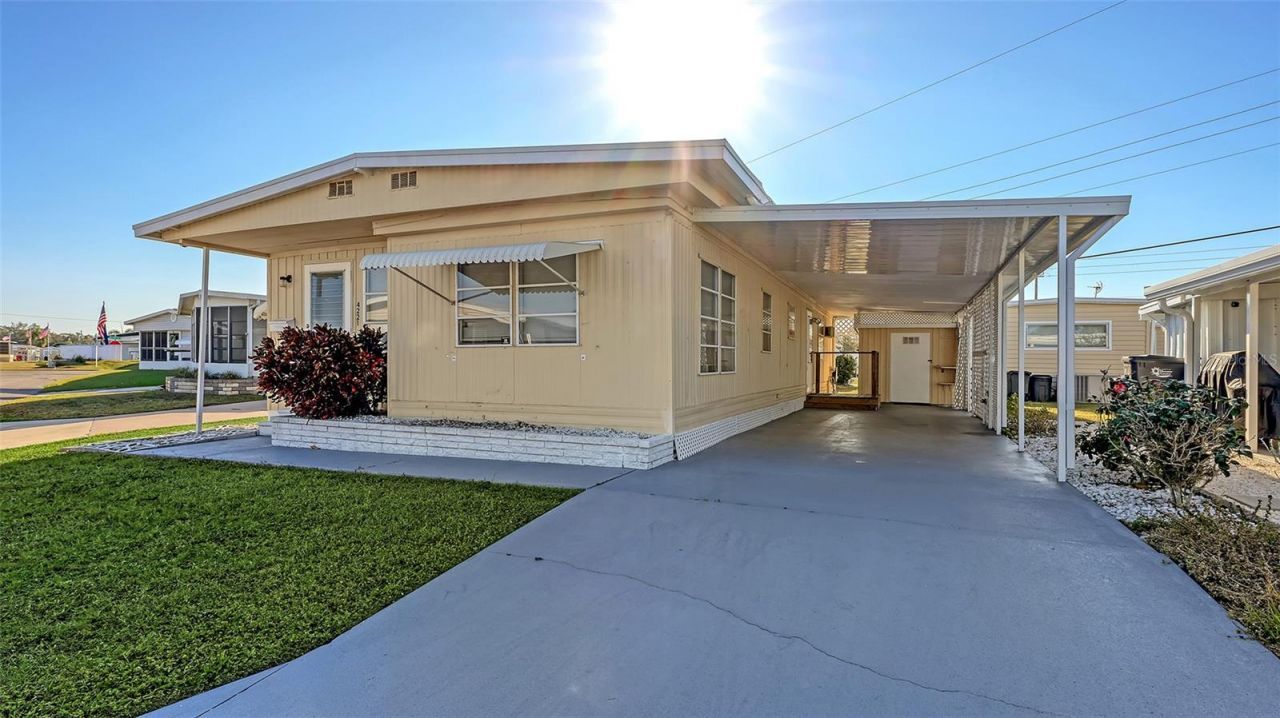
Welcome to easy Florida living in this sought-after 55+ community where you own both the home and the land-no lot rent! This well-maintained 2-bedroom, 1-bath home features a double-length carport, attached workshop/storage shed, and plenty of outdoor space to enjoy. Residents enjoy an active lifestyle with a busy social calendar including dances, card games, golf groups, social clubs, pickleball, shuffleboard, basketball, and a heated community pool. Conveniently located just minutes from the Ellenton Outlets, shopping, dining, and I-75, offering easy access to Sarasota, St. Petersburg, and Tampa. Don't miss this opportunity to own an affordable home in a vibrant, amenity-rich community!
Property Features
Property Type: Residential - Mobile Home
Cooling: Central Air
Heating: Central, Electric
Home Style: Bungalow, Cottage, Other
Lot Size: 0.07 Acres
Roof Type: Metal, Roof Over
Stories: 1.0
Taxes: $1,607
Year Built: 1968
Amenities
Ceiling Fans(s)
Open Floorplan
Walk-In Closet(s)
Window Treatments
Rain Gutters
Feature Descriptions
Appliances: Dryer, Electric Water Heater, Microwave, Range, Refrigerator, Washer
Association Amenities: Clubhouse, Fitness Center, Laundry, Maintenance, Other, Park, Pickleball Court(s), Pool, Recreation Facilities, Shuffleboard Court
Community Features: Association Recreation - Owned, Buyer Approval Required, Clubhouse, Deed Restrictions, Fitness Center, Golf Carts OK, Park, Pool
Days on Site: 172
Directions: US 301 to Tidevue entrance at 42nd Ave Drive East; right at 11th Street East; house on right.
Exterior: Metal Siding
Flood Zone Code: X
Flooring: Carpet, Laminate
Foundation: Crawlspace
HOA Fee: 600/ Annually
HOA Y/N: Yes
Home Warranty Y/N: No
Listing Terms: Cash
Lot: Cleared
Lot Dimensions: 0.07
Other Structures: Storage, Workshop
Ownership: Fee Simple
Parking: Covered, Guest
Parking Notes: Covered, Guest
Patio/Porch: Covered, Patio
Pets Allowed: No
Property Attached Y/N: No
Property Sub-Type: Mobile Home
Senior Community: Yes
Sewer: Public Sewer
Showing Instructions: Appointment Only, Contact Call Center, ShowingTime
Special Sale Provisions: None
Utilities: Cable Connected, Electricity Connected, Public, Sewer Connected, Water Connected
Water: Public
Water Access Y/N: No
Zoning: RSMH6
Room Sizes
Kitchen: 6x6
Dining Room: 5x4
Living Room: 12x13
Balcony/Porch/Lanai: 14x10
Primary Bedroom: 11x10
Bedroom 2: 10x8
Listed By / Shown By
Listed By
Agency Name: MICHAEL SAUNDERS & COMPANY
Agency Contact: 941-966-8000
Shown By
Agency Title: Realty 100
Agency Phone: 954-859-2100

Estimate Your Payment
Estimated Payment
$ 435.98 per month $267.07 Principal & Interest $133.92 Property Tax $35.00 Homeowner's Insurance
4221 11th Street E | MLS# A4678959
This single family home located at 4221 11th Street E, Ellenton, FL 34222 is currently listed for sale with an asking price of $120,000. This property was built in 1968 and has 2 bedrooms and 1 full and 1 partial baths with 836 sq. ft. 11th Street E is located in the DE SOTO COMMUNITY subdivision. Search DE SOTO COMMUNITY real estate on www.realty100.com today.