
BEDS1
BATHS1 full 1 partial
SQUARE FEET812
MLS#B26078931
STATUSActive
PROPERTY TYPEResidential - Condominium
SUBDIVISIONWOOD HUE IV CONDO
Property Description
GORGEOUS FIRST FLOOR CONDO | DESIRABLE CENTRAL LAUDERHILL LOCATION | Bright Open Floor Plan | Spacious Living Room | Formal Dining Room | Eat-In Kitchen | Island/Breakfast Bar | Wood Cabinets | S/S Appliance | Oversized Primary Bedroom w/ En-Suite | Bonus Sun Room | Option for 2nd Bedroom or In-Home Office | Open Patio |Laundry In Unit | Assigned & Guest Parking | Amenities Offering Community Pool | Tennis & Basketball Courts | Fitness Room | Clubhouse | BBQ Area | Low Maintenance Living | Minutes to Shopping, Fine Dining, Parks & Major Highways | AC 2009 | WH 2007 | PRESENT ALL OFFERS!
Property Features
Property Type: Residential - Condominium
Cooling: Central Air, Electric
Heating: Central, Electric
Roof Type: Flat
Stories: 1.0
Taxes: $660
Year Built: 1975
Amenities
Storage
Feature Descriptions
Accessibility: Accessible Common Area
Appliances: Dryer, Dishwasher, Electric Range, Refrigerator, Washer
Association Amenities: Clubhouse, Fitness Center, Laundry, Pool, Storage, Tennis Court(s), Bar
Association Fee Includes: Sewer, Trash, Water, Common Areas
Exterior: CBS
Flooring: Tile
HOA Fee: $272/ Monthly
Laundry: Inside, In Unit
Parcel#: 494125jc0390
Parking: Assigned
Parking Notes: Assigned
Pets Allowed: No
Restrictions: Buyer Approval Required
Sewer: Public Sewer
SQFT Living: 812
Structure Type: Multi Family
Total Rooms: 5
Utilities: Sewer Available, Water Available
Utilities: Sewer Available, Water Available
Water: Public
Room Sizes
Living Room: 14 X 16 Level Main
Dining Room: 11 X 12 Level Main
Kitchen: 6 X 11 Level Main
Primary Bedroom: 11 X 14 Level Main
Other: 10 X 11 Level Main
Local Schools
High School: Boyd H. Anderson
Middle School: Lauderhill 6-12
Elementary School: Castle Hill
Listed By / Shown By
Listed By
Agency Name: Mastropieri Group LLC
Agency Phone: 561-544-7000
Shown By
Agency Title: Realty 100
Agency Phone: 954-859-2100

Estimate Your Payment
Estimated Payment
$ 206.03 per month $133.53 Principal & Interest $55.00 Property Tax $17.50 Homeowner's Insurance
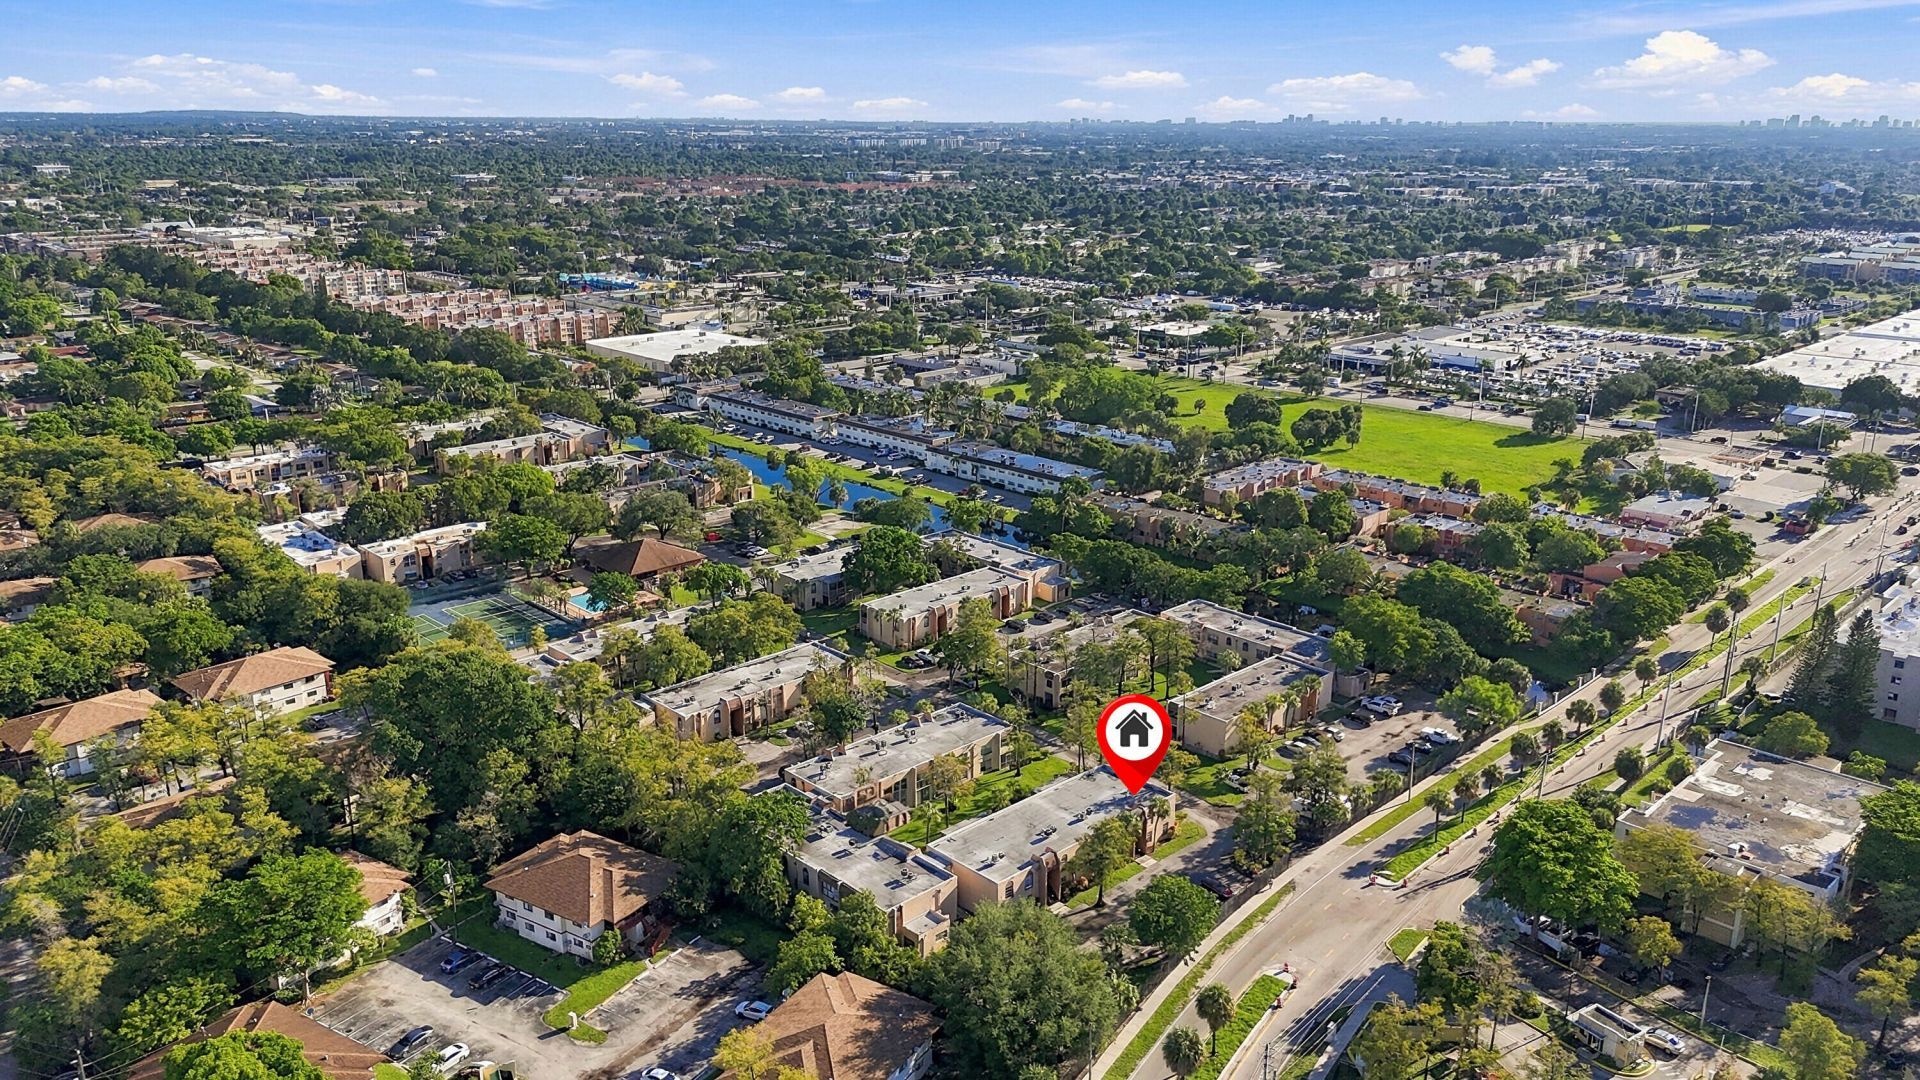
4221 NW 19th Street, Unit 287 | MLS# B26078931
This condo located at 4221 NW 19th Street, Unit 287, Lauderhill, FL 33313 is currently listed for sale with an asking price of $60,000. This property was built in 1975 and has 1 bedrooms and 1 full and 1 partial baths with 812 sq. ft. NW 19th Street, Unit 287 is located in the WOOD HUE IV CONDO subdivision. Search WOOD HUE IV CONDO real estate on www.realty100.com today.