
BEDS2
BATHS2 full
SQUARE FEET1,778
MLS#O6444685
STATUSActive
PROPERTY TYPEResidential - Single Family
SUBDIVISIONCASCADES AT SARASOTA
Property Description
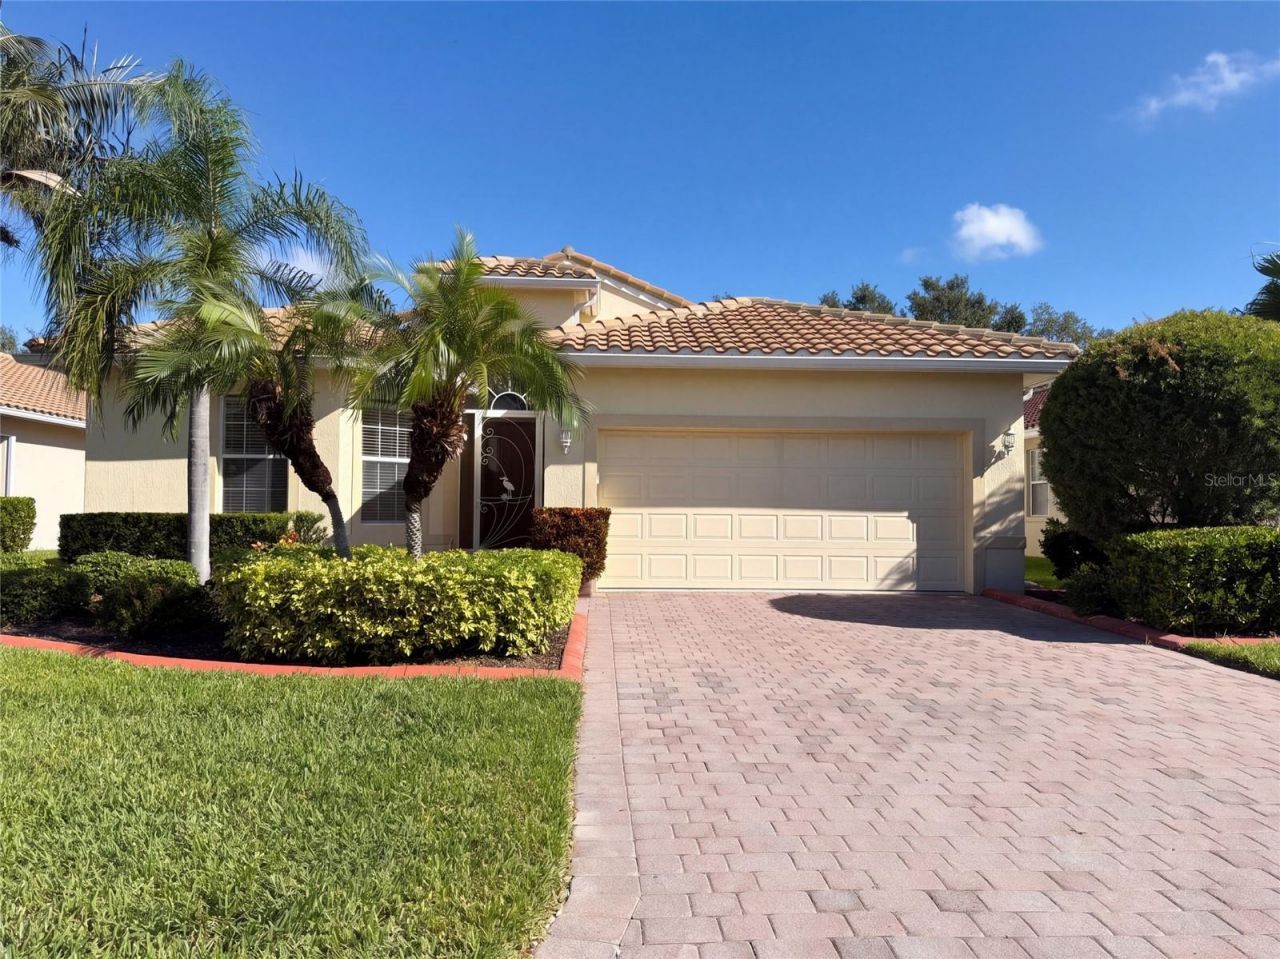
4223 63rd Ter E is a one-story Sarasota detached home with an open layout and practical storage. The kitchen provides extensive cabinetry, ample counter space, a refrigerator, range, built-in microwave, and dishwasher, with an adjacent dining area near the patio doors. The main living area has a vaulted ceiling and large rear windows that bring in natural light. The primary bedroom includes a ceiling fan and bay windows, while its bathroom has a dual vanity, soaking tub, and walk-in shower. A screened porch extends the living space toward the lawn, and the attached two-car garage adds covered parking and storage. Neutral finishes complete this well-maintained residence. Included 100-Day Home Warranty with buyer activation
Property Features
Property Type: Residential - Single Family
Cooling: Central Air
Fenced: Yes
Garage: 2 car attached
Heating: Central, Electric
Lot Size: 0.15 Acres
Roof Type: Tile
Stories: 1.0
Taxes: $3,487
Year Built: 2007
Amenities
Ceiling Fans(s)
L Dining
Primary Bedroom Main Floor
Stone Counters
Other
Feature Descriptions
Appliances: Dishwasher, Microwave, Other
Community Features: Gated Community - Guard, Pool
Days on Site: 2
Directions: Head north on 45th St ETurn right on Royal Cascades WayTurn right on 43rd Ct EContinue on 63rd Ter EProperty is on the right.
Exterior: Block, Stucco
Fencing: Other
Flood Zone Code: X
Flooring: Carpet, Tile
Foundation: Slab
HOA Fee: 1731/ Quarterly
HOA Y/N: Yes
Home Warranty Y/N: No
Listing Terms: Cash, Conventional, VA Loan
Lot Dimensions: 0.15
Ownership: Fee Simple
Parking: Driveway
Parking Notes: Driveway
Pets Allowed: Yes
Property Attached Y/N: No
Property Sub-Type: Single Family Residence
Sewer: Public Sewer
Showing Instructions: Appointment Only, See Remarks, ShowingTime
Special Sale Provisions: None
Utilities: Electricity Available, Natural Gas Available, Water Available
Water: Public
Water Access Y/N: No
Zoning: PDR/W
Listed By / Shown By
Listed By
Agency Name: OPENDOOR BROKERAGE LLC
Agency Contact: Homes@opendoor.com
Shown By
Agency Title: Realty 100
Agency Phone: 954-859-2100

Estimate Your Payment
Estimated Payment
$ 1,159.03 per month $767.82 Principal & Interest $290.58 Property Tax $100.63 Homeowner's Insurance
4223 63rd Terrace E | MLS# O6444685
This single family home located at 4223 63rd Terrace E, Sarasota, FL 34243 is currently listed for sale with an asking price of $345,000. This property was built in 2007 and has 2 bedrooms and 2 full baths with 1778 sq. ft. 63rd Terrace E is located in the CASCADES AT SARASOTA subdivision. Search CASCADES AT SARASOTA real estate on www.realty100.com today.