
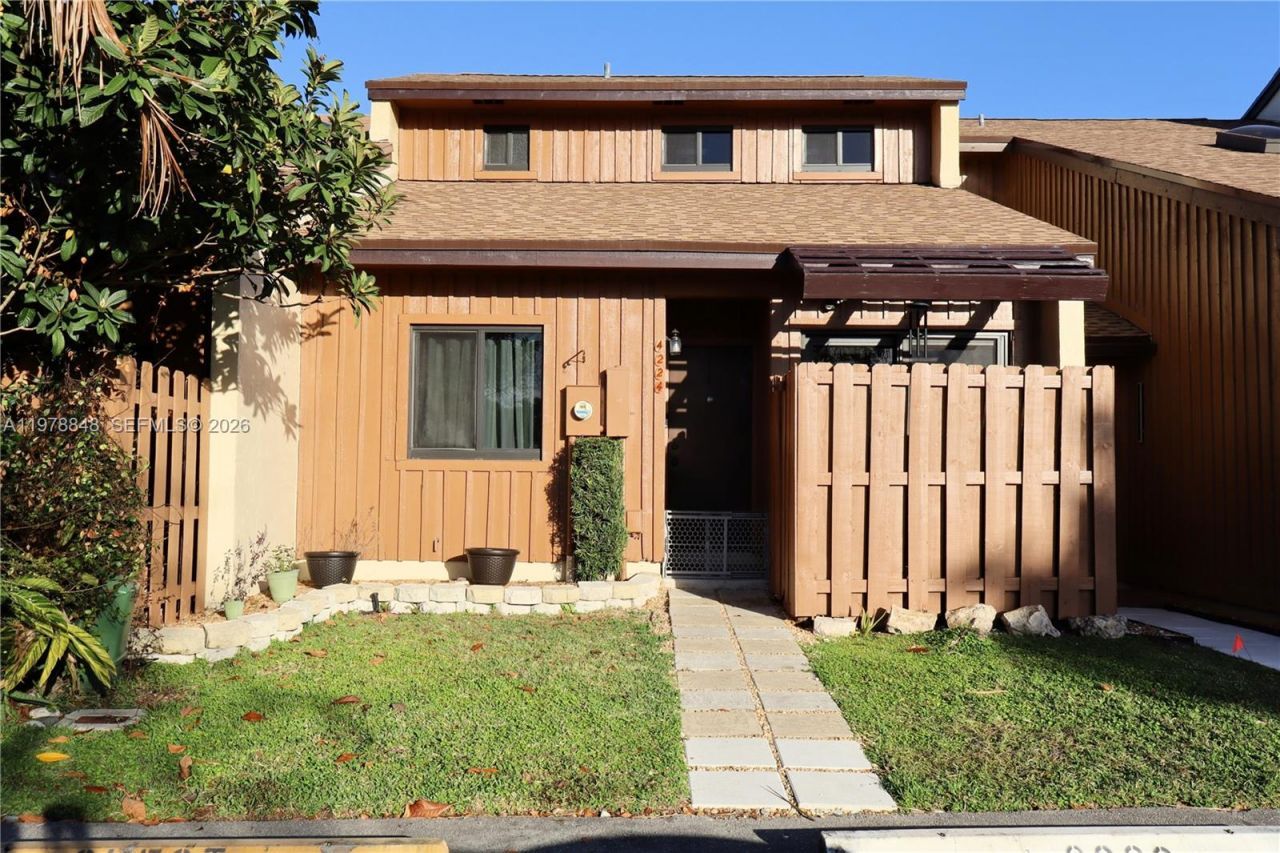
BEDS2
BATHS2 full
SQUARE FEET1,326
MLS#A11978848
STATUSActive
PROPERTY TYPEResidential - Townhouse
SUBDIVISIONALPINE LAKES
Property Description
Wake up to peaceful waterfront views and experience the South Florida lifestyle in this rare 2-story townhome on the Davie/Cooper City line. This 2BD/2BA residence with a versatile den offers serene water views from every room, perfect for relaxing or entertaining.Inside, enjoy soaring ceilings, along with a skylight that fills the living area with abundant natural light. The home is thoughtfully updated with a brand-new roof (2025), impact windows throughout, a 2023 water heater, and the convenience of an in-unit washer and dryer. The A/C is new.Step outside to your backyard oasis with direct access to a private lake?ideal for kayaking. Enjoy magical holiday evenings as fireworks shimmer across the water from the nearby sports field.This family friendly community allows up to two dogs (max 80 lbs each). Ideally located minutes from NSU, Broward College, major highways, top-rated schools, shopping, and parks. Low HOA of $480/month makes this an incredible opportunity to own a waterfront gem in a prime location!Seller concession of up to $3,000 available toward buyer closing costs.
Property Features
Property Type: Residential - Townhouse
Cooling: Ceiling Fan(s)
Heating: Central
Stories: 2.0
Taxes: $5,408
Year Built: 1986
Amenities
First Floor Entry
Den/Library/Office
None
Feature Descriptions
Appliances: Dishwasher, Dryer, Refrigerator, Washer
Association Amenities: Cabana, Pool, Tennis Court(s)
Crops Included Y/N: No
Days on Site: 76
Exterior: Stucco, Wood Siding
Flooring: Carpet, Tile
HOA Fee: 480/ Monthly
Home Warranty Y/N: No
Lease Considered Y/N: No
Listing Terms: All Cash, Conventional, FHA, VA Loan
Parcel#: 504128110232
Parking: 1 Space
Parking Notes: 1 Space
Patio/Porch: Patio
Pets Allowed: Restrictions Or Possible Restrictions
Property Attached Y/N: Yes
Property Sub-Type: Townhouse
Security: No Security
Special View Info: Lake
Water Features: Lake
Local Schools
High School: Western
Middle School: Indian Ridge
Elementary School: Silver Ridge
Listed By / Shown By
Listed By
Agency Name: Jonathan Solomon Realty
Agency Phone: 888-982-5883
Shown By
Agency Title: Realty 100
Agency Phone: 954-859-2100

Estimate Your Payment
Estimated Payment
$ 1,356.87 per month $801.20 Principal & Interest $450.67 Property Tax $105.00 Homeowner's Insurance
4224 SW 87th Ter | MLS# A11978848
This townhouse located at 4224 SW 87th Ter, Cooper City, FL 33328 is currently listed for sale with an asking price of $360,000. This property was built in 1986 and has 2 bedrooms and 2 full baths with 1326 sq. ft. SW 87th Ter is located in the ALPINE LAKES subdivision. Search ALPINE LAKES real estate on www.realty100.com today.