
BEDS3
BATHS2 full 2 partial
SQUARE FEET3,056
MLS#B26062153
STATUSActive
PROPERTY TYPEResidential - Townhouse
SUBDIVISIONAbacoa Town Center 03
Property Description
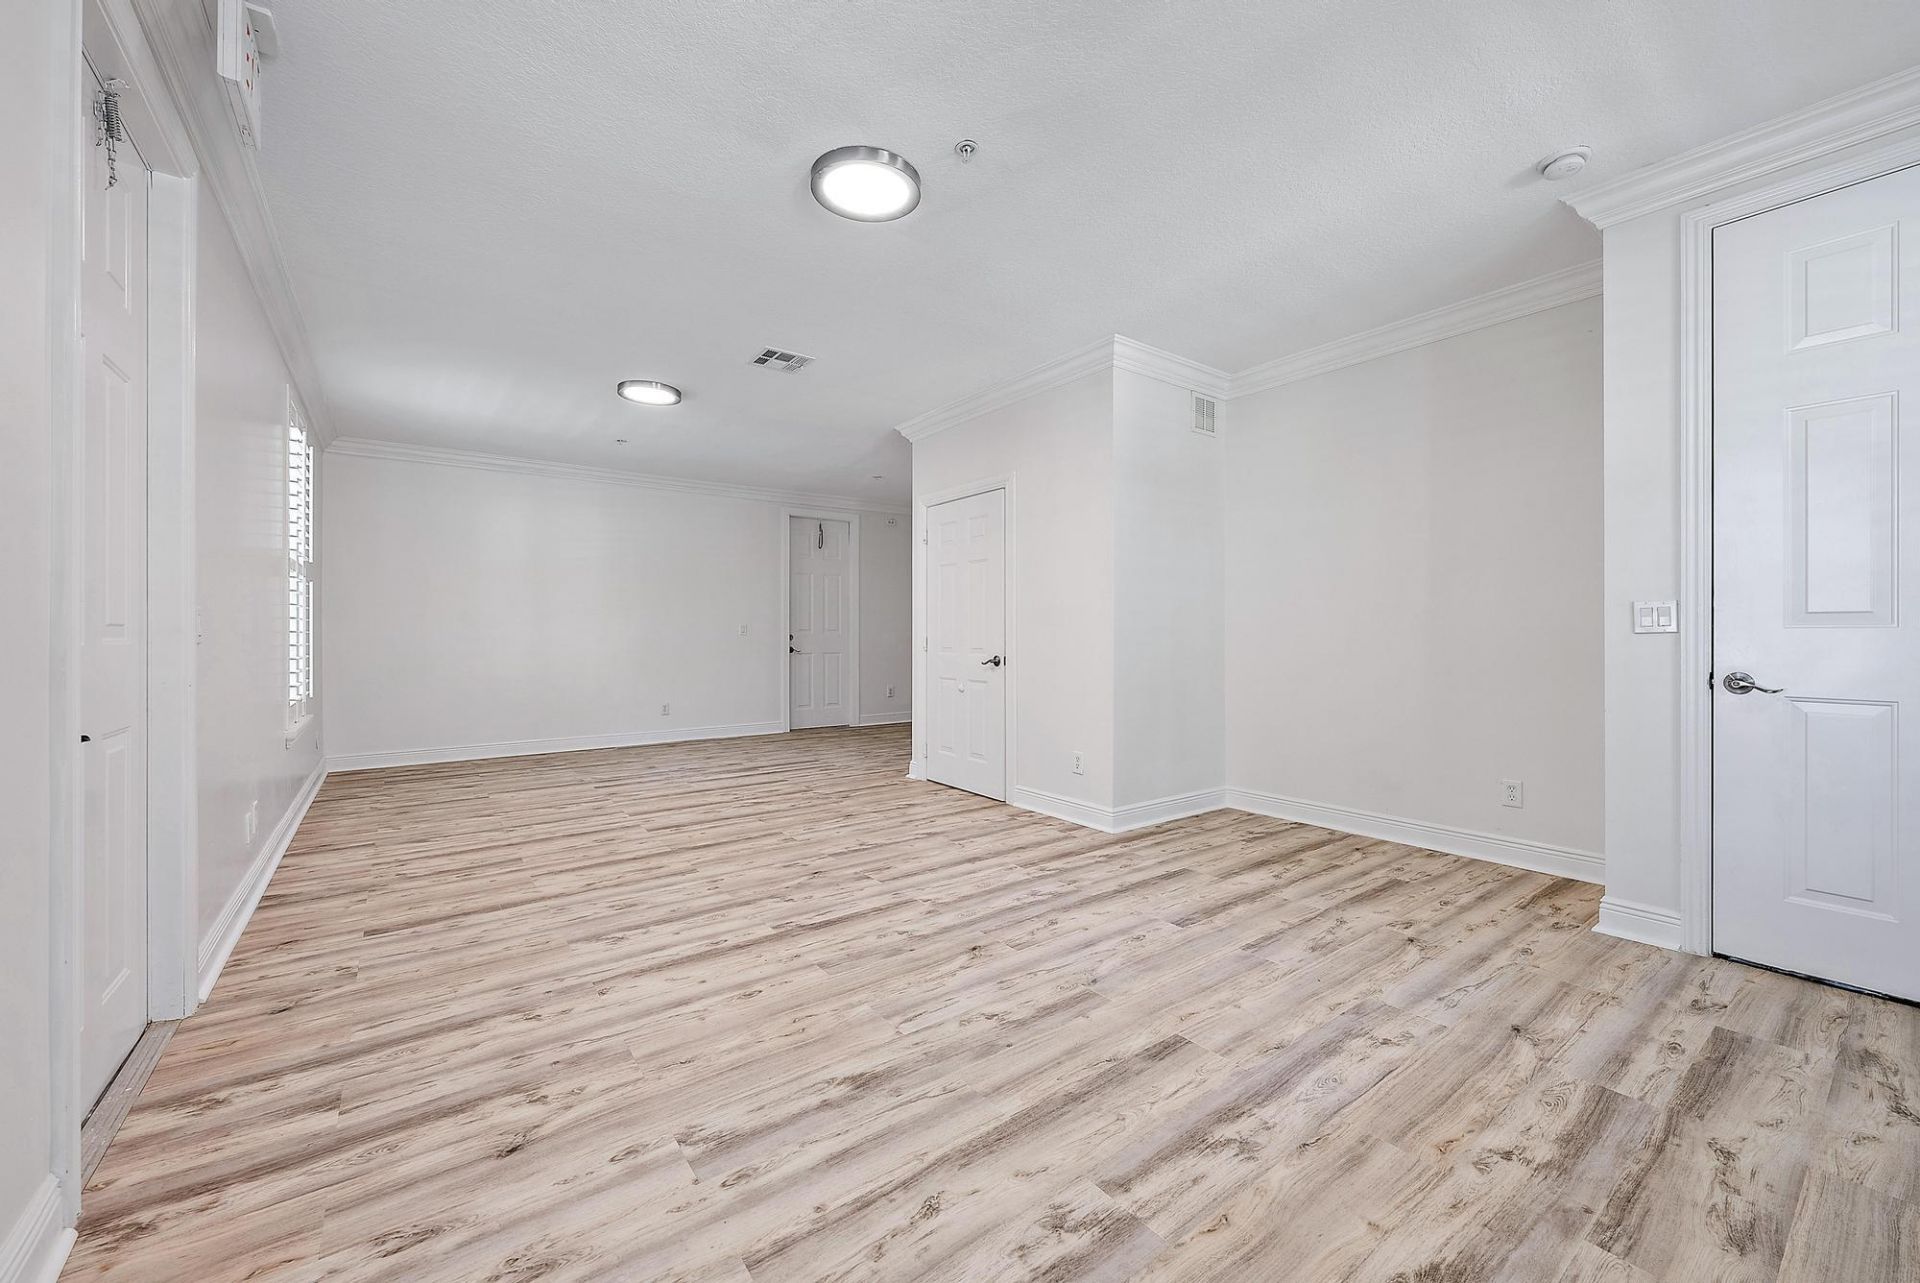
Welcome to this beautifully renovated townhome in the highly desirable Abacoa community of Jupiter. New paint, bathrooms, and appliances were completed in 2023, and a new HVAC system was added in 2024. This property offers 2,139 square feet of living space, featuring 3 bedrooms 2 full bathrooms, and 2 half baths with a layout that provides both comfort and functionality. Located along E Main Street, the property offers the convenience and charm of Abacoa living, with easy access to the community's shops, restaurants, parks, recreational amenities, and vibrant Town Center. A side entrance on the 1st floor provided the flexibility to turn the ground level into a separate commercial space. Enjoy the Jupiter lifestyle in a welcoming neighborhood known for its walkable atmosphere, community amenities, and convenient location near beaches, schools, and the best entertainment.
Property Features
Property Type: Residential - Townhouse
Cooling: Central Air, Zoned
Garage: 2 car attached
Heating: Central, Other
Roof Type: Metal
Stories: 3.0
Taxes: $9,890
Year Built: 2004
Amenities
Built-in Features
Cathedral Ceiling(s)
Vaulted Ceiling(s)
Upstairs Living Area
Tennis Court(s)
Balcony
Feature Descriptions
Appliances: Electric Water Heater, Dryer, Disposal, Dishwasher, Electric Range, Ice Maker, Microwave, Refrigerator, Water Heater, Washer
Association Amenities: Clubhouse, Fitness Center, Pool
Association Fee Includes: Insurance, Maintenance Grounds, Security, Trash, Common Areas, Common Real Estate Tax
Balcony: Balcony - Covered
Days on Site: 2
Exterior: CBS
Flooring: Tile, Vinyl
Furnished: Unfurnished
HOA Fee: $310/ Monthly
Laundry: Laundry Closet, Inside
Lot: Corner Lot
Lot: Corner Lot
Parcel#: 30424123070000331
Parking: Garage Door Opener, Garage, Attached Garage
Parking Notes: Garage Door Opener, Garage, Attached Garage
Patio/Porch: Patio - Covered, Porch - Open, Patio, Porch
Pets Allowed: Yes, Pet Restrictions Possible
Restrictions: Buyer Approval Required, Lease Restrictions
Security: Fire Sprinkler System, Smoke Detector(s), Security System Owned, Security System
Security: yes
Sewer: Public Sewer
Special View Info: City, Pool, Clubhouse
SQFT Living: 2139
Structure Type: Townhouse
Total Rooms: 6
Utilities: Cable Available, Sewer Available, Water Available
Utilities: Cable Available, Sewer Available, Water Available
Water: Public
Waterfront Features: None
Windows: Blinds, Single Hung Metal
Room Sizes
Bedroom 2: 10 X 9
Bedroom 3: 10 X 9
Den: 17 X 12
Family Room: 11 X 12
Kitchen: 8 X 11
Primary Bedroom: 12 X 15
Local Schools
High School: William T. Dwyer
Middle School: Independence
Elementary School: Lighthouse
Listed By / Shown By
Listed By
Agency Name: Illustrated Properties LLC (Co
Agency Phone: 561-626-7000
Shown By
Agency Title: Realty 100
Agency Phone: 954-859-2100

Estimate Your Payment
Estimated Payment
$ 2,533.37 per month $1,511.16 Principal & Interest $824.17 Property Tax $198.04 Homeowner's Insurance
4225 E Main Street | MLS# B26062153
This townhouse located at 4225 E Main Street, Jupiter, FL 33458 is currently listed for sale with an asking price of $679,000. This property was built in 2004 and has 3 bedrooms and 2 full and 2 partial baths with 3056 sq. ft. E Main Street is located in the Abacoa Town Center 03 subdivision. Search Abacoa Town Center 03 real estate on www.realty100.com today.