
BEDS6
BATHS
SQUARE FEET3,532
MLS#TB8537796
STATUSActive
PROPERTY TYPEMulti Unit - Multiple
SUBDIVISIONINTER BAY
Property Description
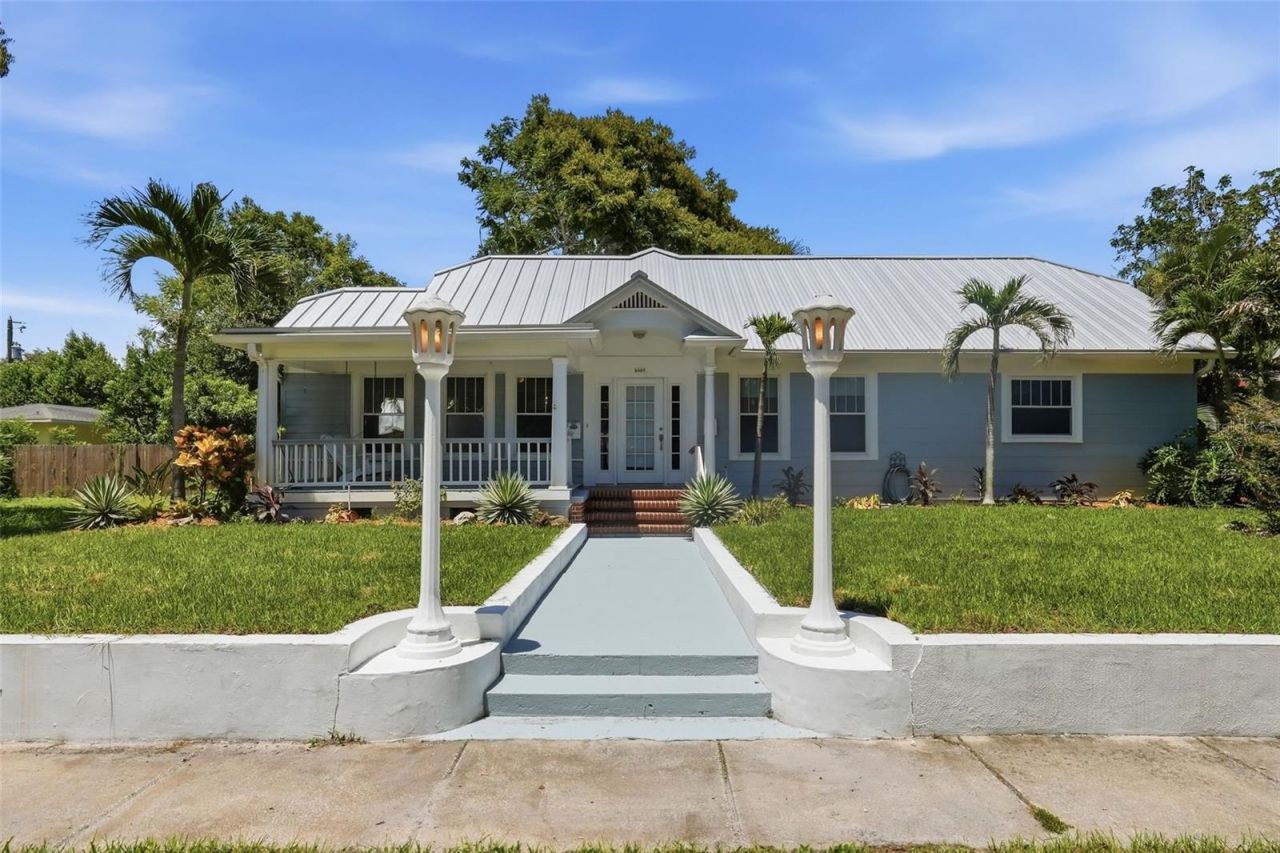
Welcome to one of Central Oak Park's Historic Multifamily property on a double lot. Ideally located in the heart of Central St. Petersburg, The property consists of 3 rentable units. The primary unit is a 4 bedroom 2 and 1/2 bath historic home with refinished ORIGINAL hardwood floors, ORIGINAL WOODWORK THROUGHOUT THE HOME, soaring ceilings, and the character only a historic home provides. The spacious primary suite is a true retreat, featuring a luxurious en-suite bathroom with double vanities, a walk-in shower, a relaxing Jacuzzi tub, and a dedicated vanity area. The 2nd Unit is a 2 bedroom, 1 bath garage apartment that is above a detached garage from the main home. The 3rd unit is a ground-floor efficiency unit next to the garage. The 3 units on 2 lots create an excellent opportunity for rental income, multigenerational living, guest accommodations, or a private home office. Located just minutes from downtown St. Petersburg, award-winning Gulf beaches, restaurants, shopping, parks, and entertainment, this is a rare opportunity to own one of Central Oak Park's signature historic homes while enjoying income-producing potential
Property Features
Property Type: Multi Unit - Multiple
Cooling: Central Air, Mini-Split Unit(s), Zoned
Garage: 1
Heating: Central, Electric, Natural Gas
Lot Size: 0.27 Acres
Roof Type: Metal
Stories: 2.0
Taxes: $16,761
Year Built: 1925
Amenities
Ceiling Fans(s)
Crown Molding
Dumbwaiter
Eat-in Kitchen
High Ceilings
Kitchen/Family Room Combo
Primary Bedroom Main Floor
Solid Surface Counters
Split Bedroom
Stone Counters
Thermostat
Walk-In Closet(s)
Window Treatments
Balcony
French Doors
Rain Gutters
Sidewalk
Storage
Feature Descriptions
Additional Rooms: Garage Apartment
Annual Net Income: 51940.00
Appliances: Dishwasher, Disposal, Exhaust Fan, Gas Water Heater, Ice Maker, Microwave, Range, Refrigerator, Tankless Water Heater
Community Features: Street Lights
Days on Site: 1
Directions: West on Central Avenue from Hwy 275, right on 42nd Street, Left on 2nd Ave North, property on the right
Exterior: Asbestos, Frame
Flood Zone Code: x
Flooring: Carpet, Ceramic Tile, Parquet, Tile
Foundation: Crawlspace, Stem Wall
Home Warranty Y/N: No
Listing Terms: Cash, Conventional
Lot: Oversized Lot
Lot Dimensions: 0.27
Other Equipment: Irrigation Equipment
Ownership: Fee Simple
Parking: Bath In Garage, Curb Parking
Parking Notes: Bath In Garage, Curb Parking
Patio/Porch: Covered, Front Porch, Rear Porch
Property Attached Y/N: No
Property Sub-Type: Triplex
Sewer: Public Sewer
Showing Instructions: Appointment Only, Call Listing Agent, Combination Lock Box, Lock Box Coded
Special Sale Provisions: None
Utilities: Cable Connected, Electricity Connected, Natural Gas Connected, Public, Sprinkler Well
Water: Public
Water Access Y/N: No
Windows: Blinds, ENERGY STAR Qualified Windows, Insulated Windows, Shades, Window Treatments
Local Schools
High School: St. Petersburg High-PN
Middle School: Azalea Middle-PN
Elementary School: Mount Vernon Elementary-PN
Listed By / Shown By
Listed By
Agency Name: VON TIKI REALTY
Agency Contact: 727-902-5063
Shown By
Agency Title: Realty 100
Agency Phone: 954-859-2100

Estimate Your Payment
Estimated Payment
$ 3,659.74 per month $2,000.78 Principal & Interest $1,396.75 Property Tax $262.21 Homeowner's Insurance
4227 2nd Avenue N | MLS# TB8537796
This multi-family property located at 4227 2nd Avenue N, Saint Petersburg, FL 33713 is currently listed for sale with an asking price of $899,000. Search Saint Petersburg real estate on www.realty100.com today.