
BEDS2
BATHS2 full
SQUARE FEET1,584
MLS#P4939511
STATUSActive
PROPERTY TYPEResidential - Mobile Home
SUBDIVISIONOAKWOOD ESTATES
Property Description
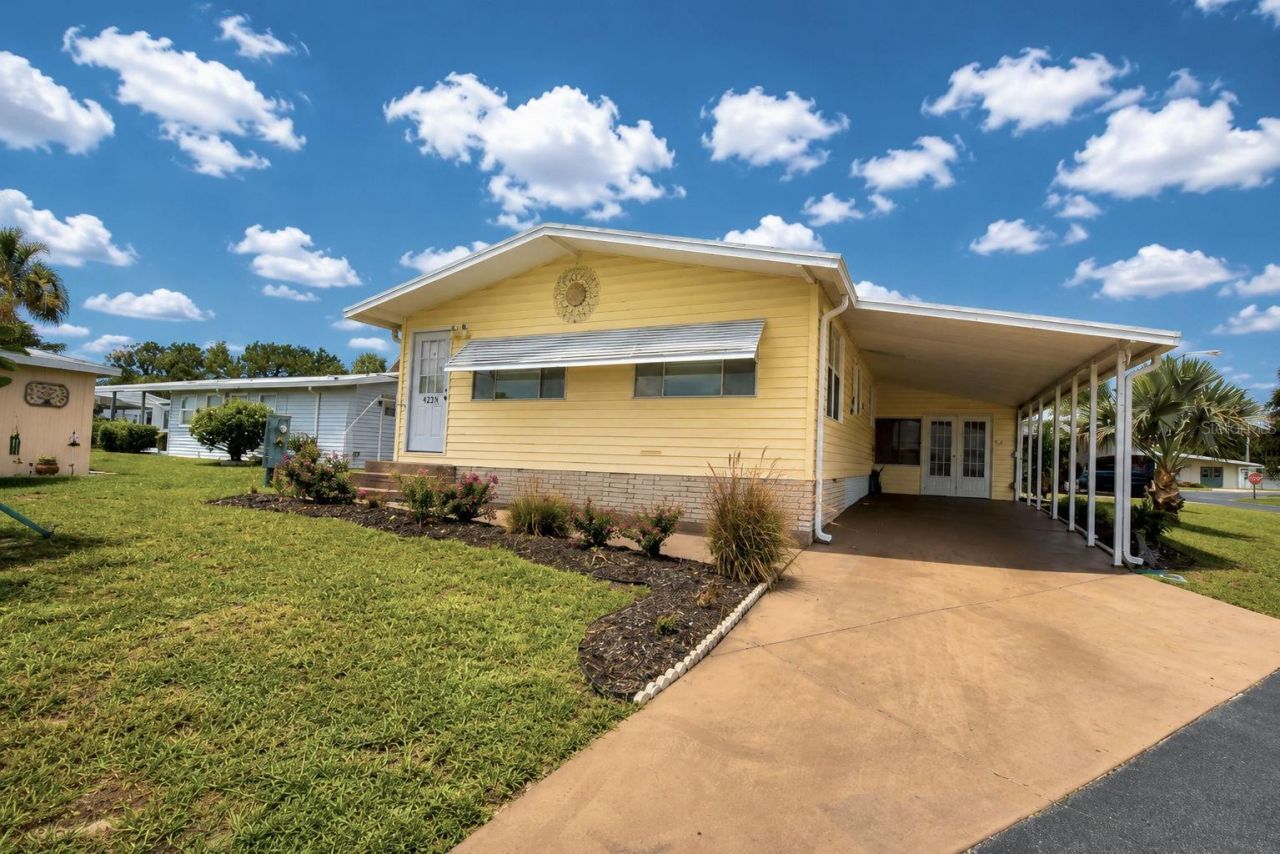
Walk right into this beautiful home located in Oakwood Estates, a 55+ community. You will find the home nicely furnished which all conveys with the sale of the home. The open living area at the front of the home has a beautiful lake view. The kitchen is open to another living space or dining area. The primary bedroom at the rear of the home is nice sized and will accommodate a king sized bed. The guest bedroom is attached to the guest bathroom offering privacy and convenience to your guests. The side porch though not air conditioned offers a wonderful area to sit and enjoy your morning coffee which you watch the world go by. Oakwood Estates offers many activities and amenities including two pools, two clubhouses, tennis courts, shuffle board, miniature golf and much more. You can stay as busy as you like or just sit back and enjoy the peaceful community. The golf cart is included in the sale of the home. The Sellers have a home warranty in place and with a reasonable offer will pay for three month to continue the plan. Make your appointment today to see this beautiful home.
Property Features
Property Type: Residential - Mobile Home
Cooling: Central Air
Heating: Heat Pump
Lot Size: 0.11 Acres
Roof Type: Shingle
Stories: 1.0
Taxes: $1,744
Year Built: 1980
Amenities
Cathedral Ceiling(s)
Ceiling Fans(s)
Kitchen/Family Room Combo
Living Room/Dining Room Combo
Open Floorplan
Awning(s)
Rain Gutters
Sliding Doors
Feature Descriptions
Appliances: Built-In Oven, Cooktop, Dishwasher, Dryer, Electric Water Heater, Microwave, Refrigerator, Washer
Association Amenities: Clubhouse, Laundry, Pool, Shuffleboard Court, Tennis Court(s)
Body of Water: DINNER LAKE
Community Features: Buyer Approval Required, Clubhouse, Deed Restrictions, Gated Community - No Guard, Golf Carts OK, Pool, Tennis Court(s)
Directions: From Winter Lake and Spirit Lake Roads, go south on Spirit Lake Road. Turn right into Oakwood Estates. Take the first left and the home is the third home on the right at the curve of the road.
Exterior: Metal Frame, Vinyl Siding
Flood Zone Code: X
Flooring: Carpet, Luxury Vinyl
Foundation: Crawlspace
HOA Fee: 163.11/ Monthly
HOA Y/N: Yes
Home Warranty Y/N: No
Listing Terms: Cash, Conventional
Lot Dimensions: 0.11
Ownership: Co-op
Pets Allowed: Yes
Pets Restrictions: This home is located in the NO DOG section, but indoor pets such as birds, cats, and fish are allowed. Limit of two.
Property Attached Y/N: No
Property Sub-Type: Manufactured Home
Senior Community: Yes
Sewer: Public Sewer
Showing Instructions: Go Direct, ShowingTime
Special Sale Provisions: None
Utilities: Electricity Connected, Public, Sewer Connected, Water Connected
Water: Public
Water Access Y/N: No
Waterfront Features: Fishing Pier
Water View: Lake
Room Sizes
Living Room: 26x23
Kitchen: 12x11
Dining Room: 11x12
Primary Bedroom: 13x15
Primary Bathroom: 8x7
Bedroom 2: 11x9
Bathroom 2: 5x7
Listed By / Shown By
Listed By
Agency Name: COLDWELL BANKER REALTY
Agency Contact: 863-294-7541
Shown By
Agency Title: Realty 100
Agency Phone: 954-859-2100

Estimate Your Payment
Estimated Payment
$ 497.49 per month $311.36 Principal & Interest $145.33 Property Tax $40.80 Homeowner's Insurance
4234 Rolling Oaks Drive | MLS# P4939511
This single family home located at 4234 Rolling Oaks Drive , Winter Haven, FL 33880 is currently listed for sale with an asking price of $139,900. This property was built in 1980 and has 2 bedrooms and 2 full baths with 1584 sq. ft. Rolling Oaks Drive is located in the OAKWOOD ESTATES subdivision. Search OAKWOOD ESTATES real estate on www.realty100.com today.