
BEDS4
BATHS2 full 1 partial
SQUARE FEET2,368
MLS#TB8530159
STATUSActive
PROPERTY TYPEResidential - Single Family
SUBDIVISIONBUCKHORN PRESERVE
Property Description
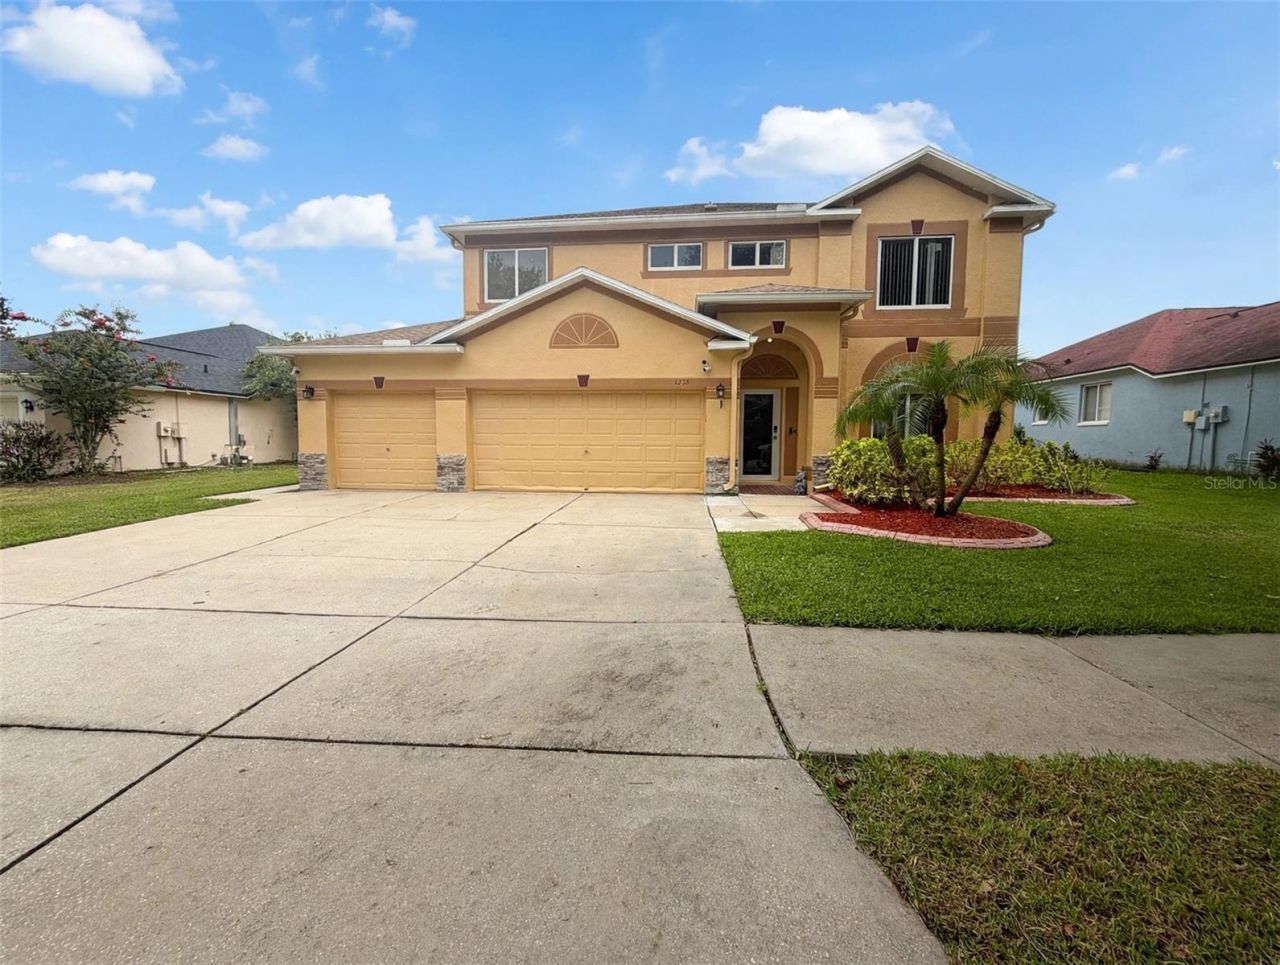
Conveniently located in the Buckhorn Preserve Community offering ***LOW HOA*** and ***NO CDD***. This home boasts 4 spacious bedrooms, 2 full bathrooms and 1/2 bathroom. For peace of mind, major items recently updated include ***Roof (2017), AC (2023), Storm Windows and Doors throughout (2025), upstairs bathroom (2025). Walk in to an opwn foyer complete with vaulted ceilings that are flanked by a dining room on one side and office/flex space. The family room and kitchen complete the room with large windows and sliding glass door, allowing natural light. Kitchen has stainless steel appliances, plenty storage area, and a spacious pantry. Step outside into your private oasis via sliding glass doors to a relaxing space. All 3 secondary bedrooms have ample space for King size mattress as well as the master.Schedule your private showing today and fall in love with everything this home has.
Property Features
Property Type: Residential - Single Family
Cooling: Central Air
Fenced: Yes
Garage: 3 car attached
Heating: Electric
Lot Size: 0.18 Acres
Roof Type: Shingle
Stories: 2.0
Taxes: $4,552
Year Built: 2002
Amenities
Eat-in Kitchen
Kitchen/Family Room Combo
Living Room/Dining Room Combo
Open Floorplan
PrimaryBedroom Upstairs
French Doors
Feature Descriptions
Additional Rooms: Formal Dining Room Separate, Great Room
Appliances: Dishwasher, Electric Water Heater, Microwave
Days on Site: 48
Directions: Please use gps for better reference.
Exterior: Block, Stucco
Fencing: Fenced, Vinyl
Flood Zone Code: x
Flooring: Laminate, Tile
Foundation: Slab
HOA Fee: 360/ Annually
HOA Y/N: Yes
Home Warranty Y/N: No
Lot Dimensions: 0.18
Ownership: Fee Simple
Patio/Porch: Patio
Pets Allowed: Yes
Pets Restrictions: Contact Marco at Buckhorn Preserve HOA for rental and any pet restrictions 813-516-5324
Property Attached Y/N: No
Property Sub-Type: Single Family Residence
Sewer: Public Sewer
Showing Instructions: Supra Lock Box, Listing Agent Must Accompany, ShowingTime
Special Sale Provisions: None
Utilities: Electricity Connected, Public, Sewer Connected, Water Connected
Water: Public
Water Access Y/N: No
Zoning: PD
Room Sizes
Kitchen: 15x10
Living Room: 18x16
Living Room: 15.5x11
Primary Bedroom: 20x12
Bedroom 1: 18x13
Bedroom 2: 13x12.5
Bedroom 3: 12x12.5
Balcony/Porch/Lanai: 22x12
Laundry: 9x6
Local Schools
High School: Durant-HB
Middle School: Mulrennan-HB
Elementary School: Nelson-HB
Listed By / Shown By
Listed By
Agency Name: FRIENDS REALTY LLC
Agency Contact: 813-464-1640
Shown By
Agency Title: Realty 100
Agency Phone: 954-859-2100

Estimate Your Payment
Estimated Payment
$ 1,726.05 per month $1,190.68 Principal & Interest $379.33 Property Tax $156.04 Homeowner's Insurance
4236 Balington Drive | MLS# TB8530159
This single family home located at 4236 Balington Drive, Valrico, FL 33596 is currently listed for sale with an asking price of $535,000. This property was built in 2002 and has 4 bedrooms and 2 full and 1 partial baths with 2368 sq. ft. Balington Drive is located in the BUCKHORN PRESERVE subdivision. Search BUCKHORN PRESERVE real estate on www.realty100.com today.