
BEDS2
BATHS2 full
SQUARE FEET1,404
MLS#TB8552039
STATUSActive
PROPERTY TYPERental - Townhouse
SUBDIVISIONCARROLLWOOD CROSSINGS 2
Property Description
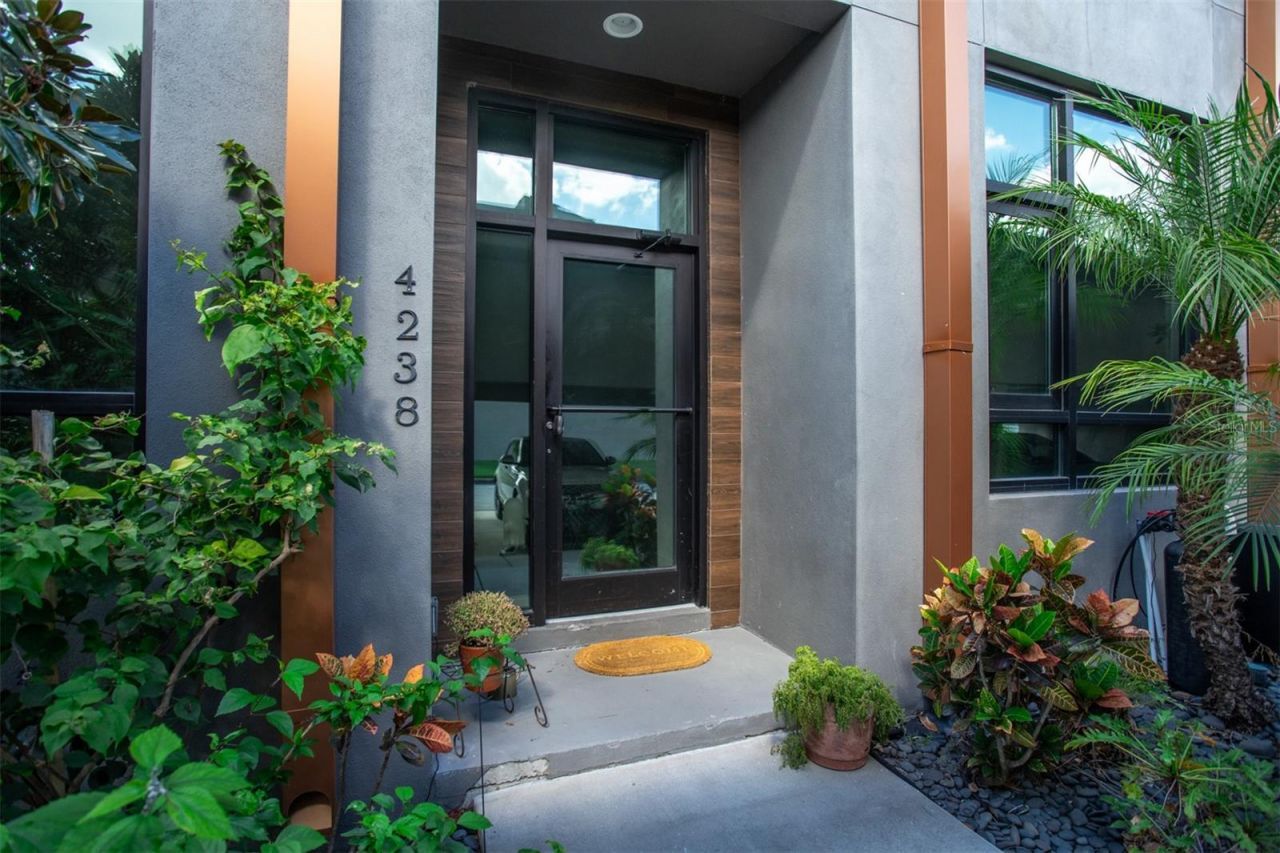
Beautiful industrial townhome available for rent 10/3/2026! Discover elevated ease in this modern 2-bed/2-bath home in the exclusive, gated community of Gauge Line Lofts. Built in 2016 and approx. 1,404sf, this home offers stylish open-concept living, high-end finishes, and generous natural light from floor to ceiling windows expanding 24ft high. Enjoy the convenience of a prime Tampa location - minutes from I-275, downtown, and Tampa International Airport - with access to a community pool, and secure parking. Washer and dryer and deck with hot tub out back included!
Property Features
Property Type: Rental - Townhouse
Cooling: Central Air
Heating: Central
Lot Size: 0.02 Acres
Stories: 2.0
Year Built: 2016
Amenities
Built-in Features
Ceiling Fans(s)
Crown Molding
Eat-in Kitchen
High Ceilings
Kitchen/Family Room Combo
PrimaryBedroom Upstairs
Solid Surface Counters
Solid Wood Cabinets
Split Bedroom
Thermostat
Walk-In Closet(s)
Feature Descriptions
Appliances: Cooktop, Dishwasher, Disposal, Dryer, Freezer, Ice Maker, Microwave, Range Hood, Refrigerator, Washer
Community Features: Gated Community - No Guard, Pool, Sidewalks
Days on Site: 3
Directions: South on Gunn Hwy from Linebaugh. Make a right before Val's
Flood Zone Code: X
Home Warranty Y/N: No
Lease Terms: Twelve Months
Lot Dimensions: 0.02
Pets Allowed: No
Property Attached Y/N: No
Property Sub-Type: Townhouse
Senior Community: Yes
Showing Instructions: 24 Hour Notice, Appointment Only
Water Access Y/N: No
Room Sizes
Bathroom 2: 11x10
Bathroom 3: 11x10
Primary Bedroom: 11x13
Great Room: 19x27
Kitchen: 12x12
Listed By / Shown By
Listed By
Agency Name: THE SOMERDAY GROUP PL
Agency Contact: 813-520-9123
Shown By
Agency Title: Realty 100
Agency Phone: 954-859-2100

4238 Gauge Line Loop | MLS# TB8552039
This property located at 4238 Gauge Line Loop, Tampa, FL 33624 is currently listed for rent with an asking price of $2,850 / Monthly. Search Tampa real estate on www.realty100.com today.