
BEDS5
BATHS5 full
SQUARE FEET6,427
MLS#B26083948
STATUSActive
PROPERTY TYPEResidential - Single Family
SUBDIVISIONVenice 8-12 B
Property Description
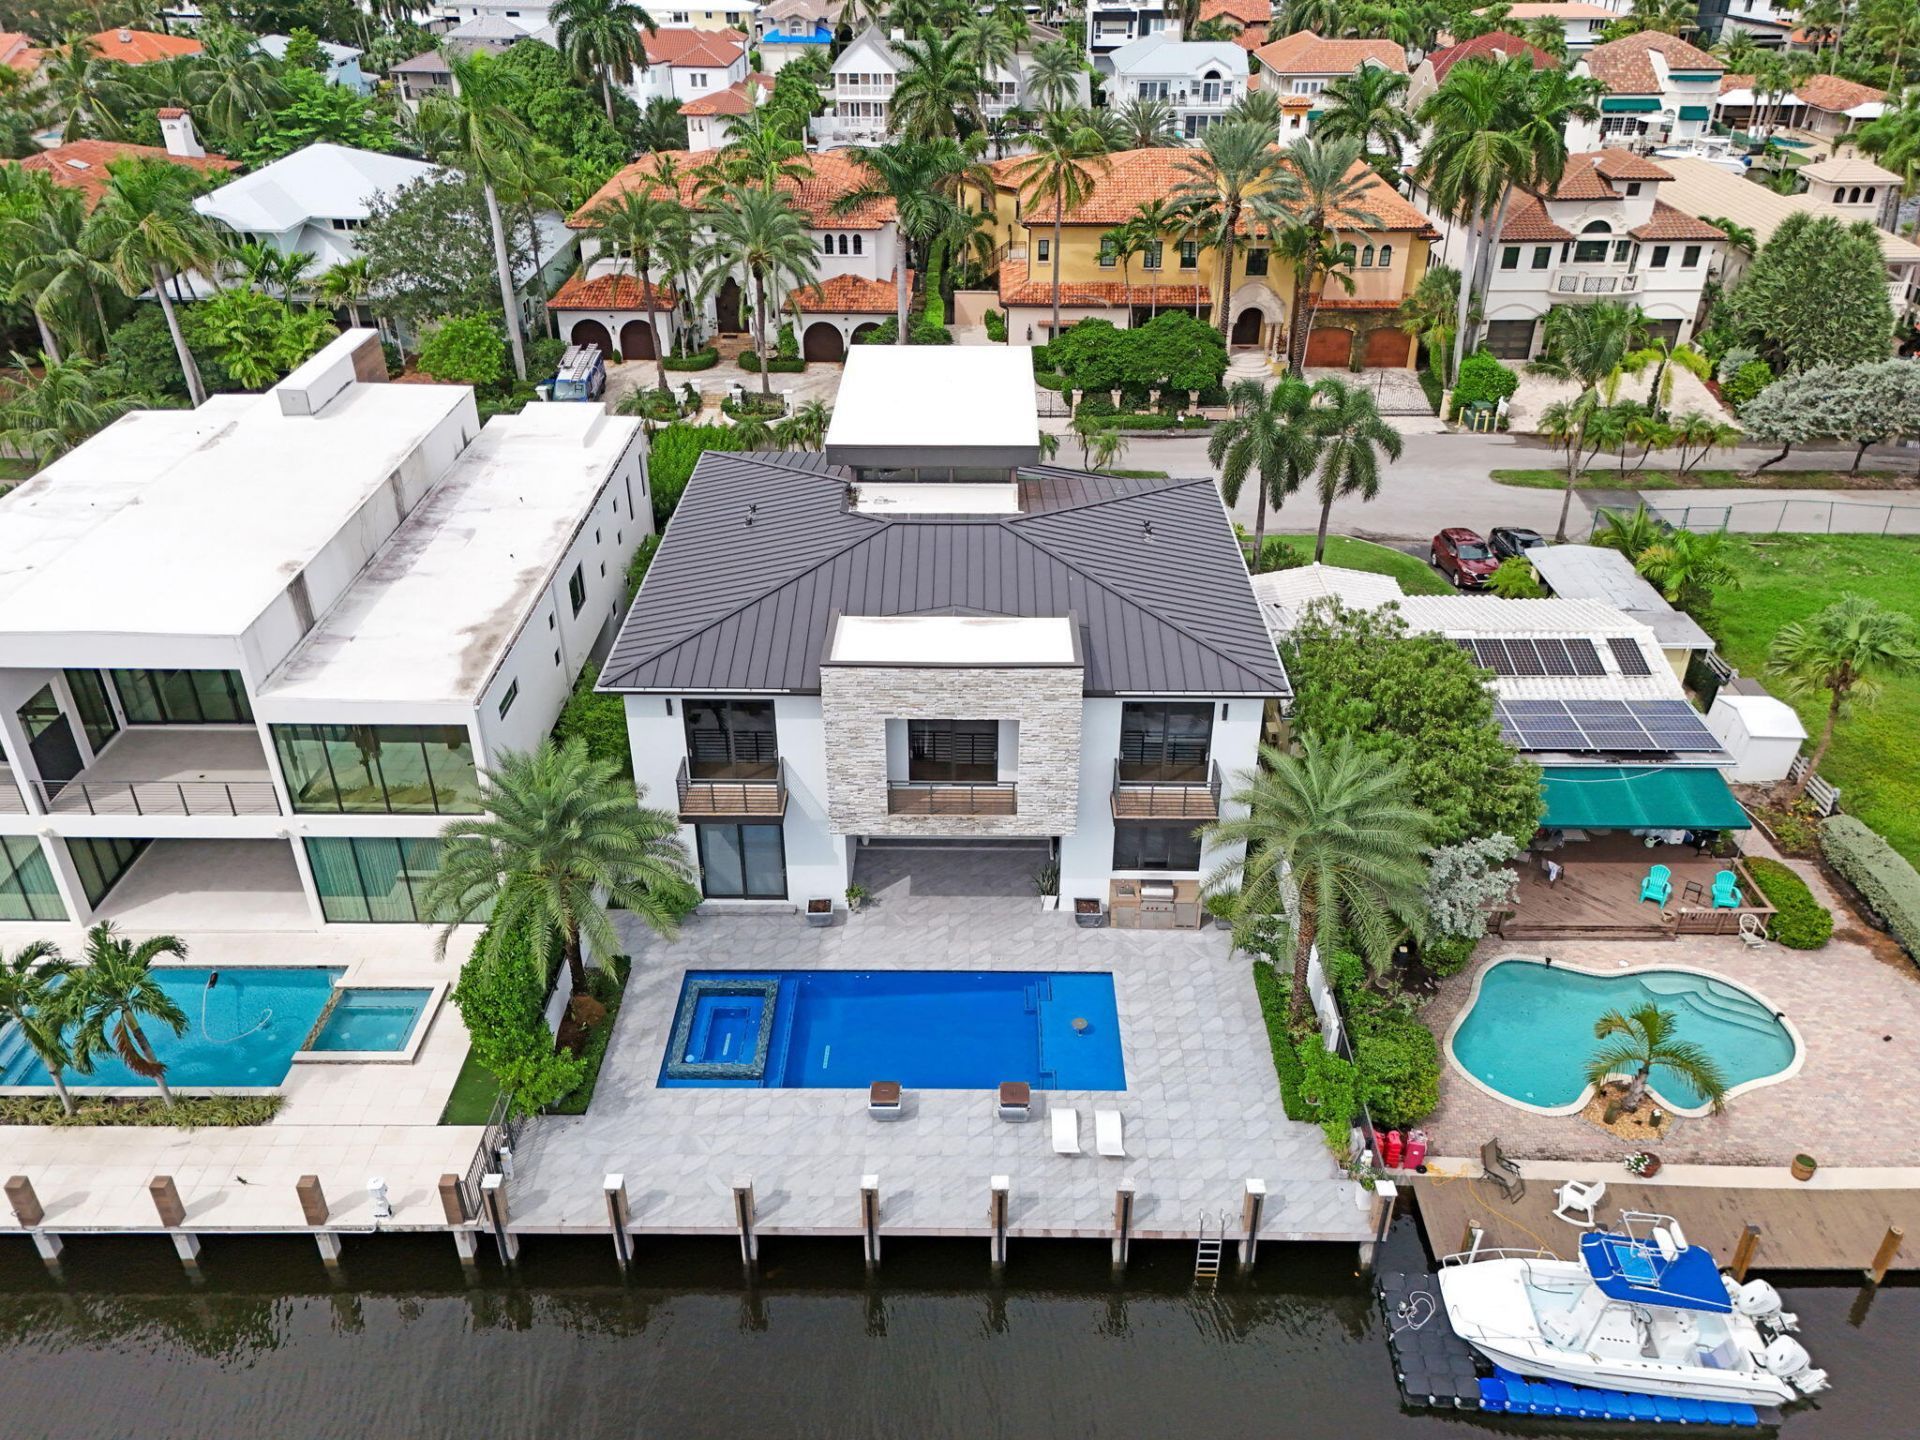
Located in the prestigious Las Olas Isles, this striking modern residence, designed by CES Design Group, offers 7-foot elevation and an impressive 32-foot double-height entry. Interiors feature porcelain flooring, LED cove lighting, and a contemporary electric fireplace. The chef's kitchen is premium Sub-Zero and Wolf appliances. Designed for both everyday living and entertaining, features a first-floor primary suite, an expansive club room with wet bar and cabana bath, and two laundry rooms. Expansive accordion doors seamlessly connect indoor and outdoor living spaces, opening to a private oasis with a saltwater pool, spa, summer kitchen, and fully gated grounds. Control4 automation, whole-house generator, elevator-ready design, and two-car garage with impact glass doors and room for lift
Property Features
Property Type: Residential - Single Family
Cooling: Central Air
Fenced: Yes
Garage: 2 car attached
Heating: Central
Home Style: Contemporary
Lot Size: 0.19 Acres
Roof Type: Metal
Stories: 2.0
Taxes: $85,041
Year Built: 2020
Amenities
Bar
Built-in Features
Entrance Foyer
High Ceilings
Kitchen Island
Wet Bar
Walk-In Closet(s)
Cabana Bath
Summer Kitchen
Balcony
Feature Descriptions
Appliances: Tankless Water Heater, Cooktop, Dryer, Disposal, Dishwasher, Microwave, Oven, Refrigerator, Water Heater, Washer, Gas Cooktop, Freezer
Balcony: Balcony - Open
Days on Site: 11
Exterior: Stucco, Wood Siding, CBS, Stone
Fencing: Fenced, Front Yard, Gate
Fireplace: Electric
Flooring: Tile
Furnished: Furnished
Guest House Y/N: No
Laundry: Inside, Laundry Room, Main Level, Sink, Upper Level
Other Equipment: Generator
Parcel#: 504211150300
Parking: Driveway, Garage Door Opener, Garage, Attached Garage, Attached
Parking Notes: Driveway, Garage Door Opener, Garage, Attached Garage
Patio/Porch: Patio - Covered, Porch - Open, Deck, Patio, Porch
Pets Allowed: Yes, No Restrictions
Pool: In Ground, Pool/Spa Combo, Salt Water
Restrictions: No Restrictions
Security: Closed Circuit Camera(s)
Sewer: Public Sewer
Spa: Yes
Spa: Heated, In Ground
Special View Info: Pool, Water, Canal
SQFT Living: 5301
Structure Type: House
Swimming Pool: Yes
Total Rooms: 4
Utilities: Other
Utilities: Other
Water: Public
Water Frontage: 65
Waterfront Features: No Fixed Bridge, Ocean Access, Canal Front, Canal Width 81-120 Feet
Local Schools
High School: Fort Lauderdale
Middle School: Sunrise
Elementary School: Harbordale
Listed By / Shown By
Listed By
Agency Name: Vista Mar Realty Group Inc.
Agency Phone: 954-560-2595
Shown By
Agency Title: Realty 100
Agency Phone: 954-859-2100

Estimate Your Payment
Estimated Payment
$ 22,190.15 per month $13,353.40 Principal & Interest $7,086.75 Property Tax $1,750.00 Homeowner's Insurance
424 Coconut Isle Drive | MLS# B26083948
This single family home located at 424 Coconut Isle Drive, Fort Lauderdale, FL 33301 is currently listed for sale with an asking price of $6,000,000. This property was built in 2020 and has 5 bedrooms and 5 full baths with 6427 sq. ft. Coconut Isle Drive is located in the Venice 8-12 B subdivision. Search Venice 8-12 B real estate on www.realty100.com today.