
BEDS3
BATHS2 full
SQUARE FEET1,480
MLS#O6430036
STATUSActive
PROPERTY TYPEResidential - Single Family
SUBDIVISIONLIBERTY TRACE
Property Description
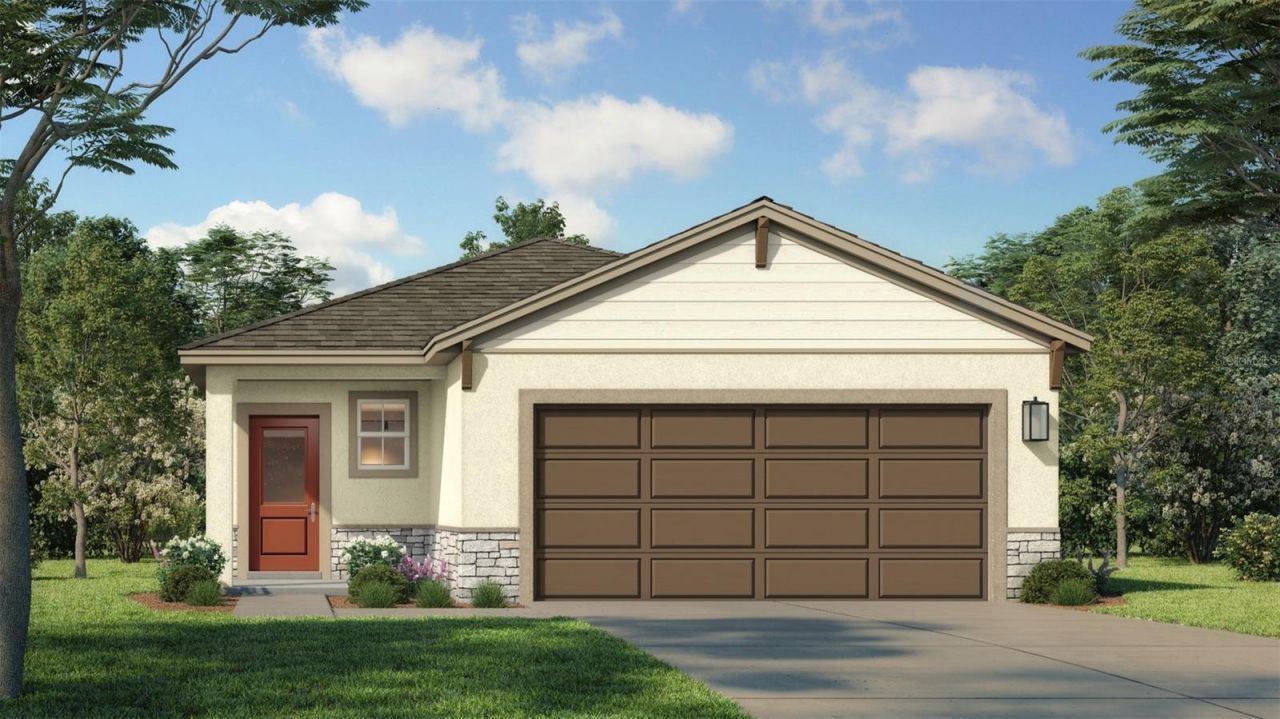
Under Construction. Welcome to 424 Liberty Bend, a beautifully designed single-story home featuring an open-concept layout, a spacious island kitchen, a covered lanai, and a private owner's suite with a tray ceiling and walk-in closet. The home also includes two additional bedrooms, a charming Coastal elevation, and upgraded LED lighting throughout the family room and primary suite. Located in the desirable Liberty Trace community, residents enjoy a playground, dog park, and convenient access to US-17, Hwy 27, I-4, shopping, dining, Lake Eva Community Park, Florida Resort, and amusement park. Thoughtfully built with modern finishes and energy-efficient construction, this home offers the perfect blend of comfort, style, and convenience.
Property Features
Property Type: Residential - Single Family
Cooling: Central Air
Garage: 2 car attached
Heating: Central, Electric
Home Style: Ranch
Lot Size: 0.11 Acres
Roof Type: Shingle
Stories: 1.0
Taxes: $0
Year Built: 2026
Amenities
High Ceilings
Primary Bedroom Main Floor
Stone Counters
Tray Ceiling(s)
Walk-In Closet(s)
Balcony
Lighting
Other
Sidewalk
Sprinkler Metered
Feature Descriptions
Appliances: Cooktop, Dishwasher, Disposal, Electric Water Heater, Microwave, Range
Association Amenities: Playground
Builder: DRB Homes
Community Features: Community Mailbox, Dog Park, Irrigation-Reclaimed Water, Playground
Directions: Take I-4 West toward Tampa, Exit 55 for US-27 South toward Haines City, Continue on US-27 South for about 10â??12 miles, Turn left onto Bates Rd, Continue and follow signs for Liberty Trace / Hugo Dr, Arrive at 216 Hugo Dr, Haines City, FL 33844
Energy Efficient: Appliances, Construction, HVAC, Insulation, Lighting, Thermostat, Water Heater, Windows
Exterior: Concrete, Stucco, Frame
Flood Zone Code: X
Flooring: Carpet, Ceramic Tile, Tile
Foundation: Slab
HOA Fee: 125/ Monthly
HOA Y/N: Yes
Home Warranty Y/N: Yes
Listing Terms: Cash, Conventional, FHA, VA Loan
Lot: City Limits, Landscaped, Sidewalk, Paved
Lot Dimensions: 0.11
Model: ATLANTIC
Other Equipment: Irrigation Equipment
Ownership: Fee Simple
Parking: Driveway
Parking Notes: Driveway
Patio/Porch: Porch
Pets Allowed: Yes
Property Attached Y/N: No
Property Sub-Type: Single Family Residence
Security: Smoke Detector(s)
Sewer: Public Sewer
Showing Instructions: Contact Call Center, See Remarks, ShowingTime
Special Sale Provisions: None
Utilities: BB/HS Internet Available, Electricity Connected, Public, Sewer Connected, Water Connected
Vegetation: Trees/Landscaped
Water: Public
Water Access Y/N: No
Windows: Double Pane Windows, ENERGY STAR Qualified Windows
Zoning: RES
Room Sizes
Living Room: 14x15
Primary Bedroom: 13x12
Bedroom 2: 10x10
Bedroom 3: 10x10
Local Schools
High School: Haines City Senior High
Middle School: Boone Middle
Elementary School: Sandhill Elem
Listed By / Shown By
Listed By
Agency Name: DRB GROUP REALTY, LLC
Agency Contact: 407-270-2747
Shown By
Agency Title: Realty 100
Agency Phone: 954-859-2100

Estimate Your Payment
Estimated Payment
$ 739.03 per month $653.40 Principal & Interest $0.00 Property Tax (data not provided by mls) $85.63 Homeowner's Insurance
424 Liberty Bend | MLS# O6430036
This single family home located at 424 Liberty Bend , Haines City, FL 33844 is currently listed for sale with an asking price of $293,590. This property was built in 2026 and has 3 bedrooms and 2 full baths with 1480 sq. ft. Liberty Bend is located in the LIBERTY TRACE subdivision. Search LIBERTY TRACE real estate on www.realty100.com today.