
BEDS3
BATHS2 full
SQUARE FEET2,140
MLS#B26095103
STATUSActive
PROPERTY TYPEResidential - Single Family
SUBDIVISIONPHEASANT WALK SEC 6
Property Description
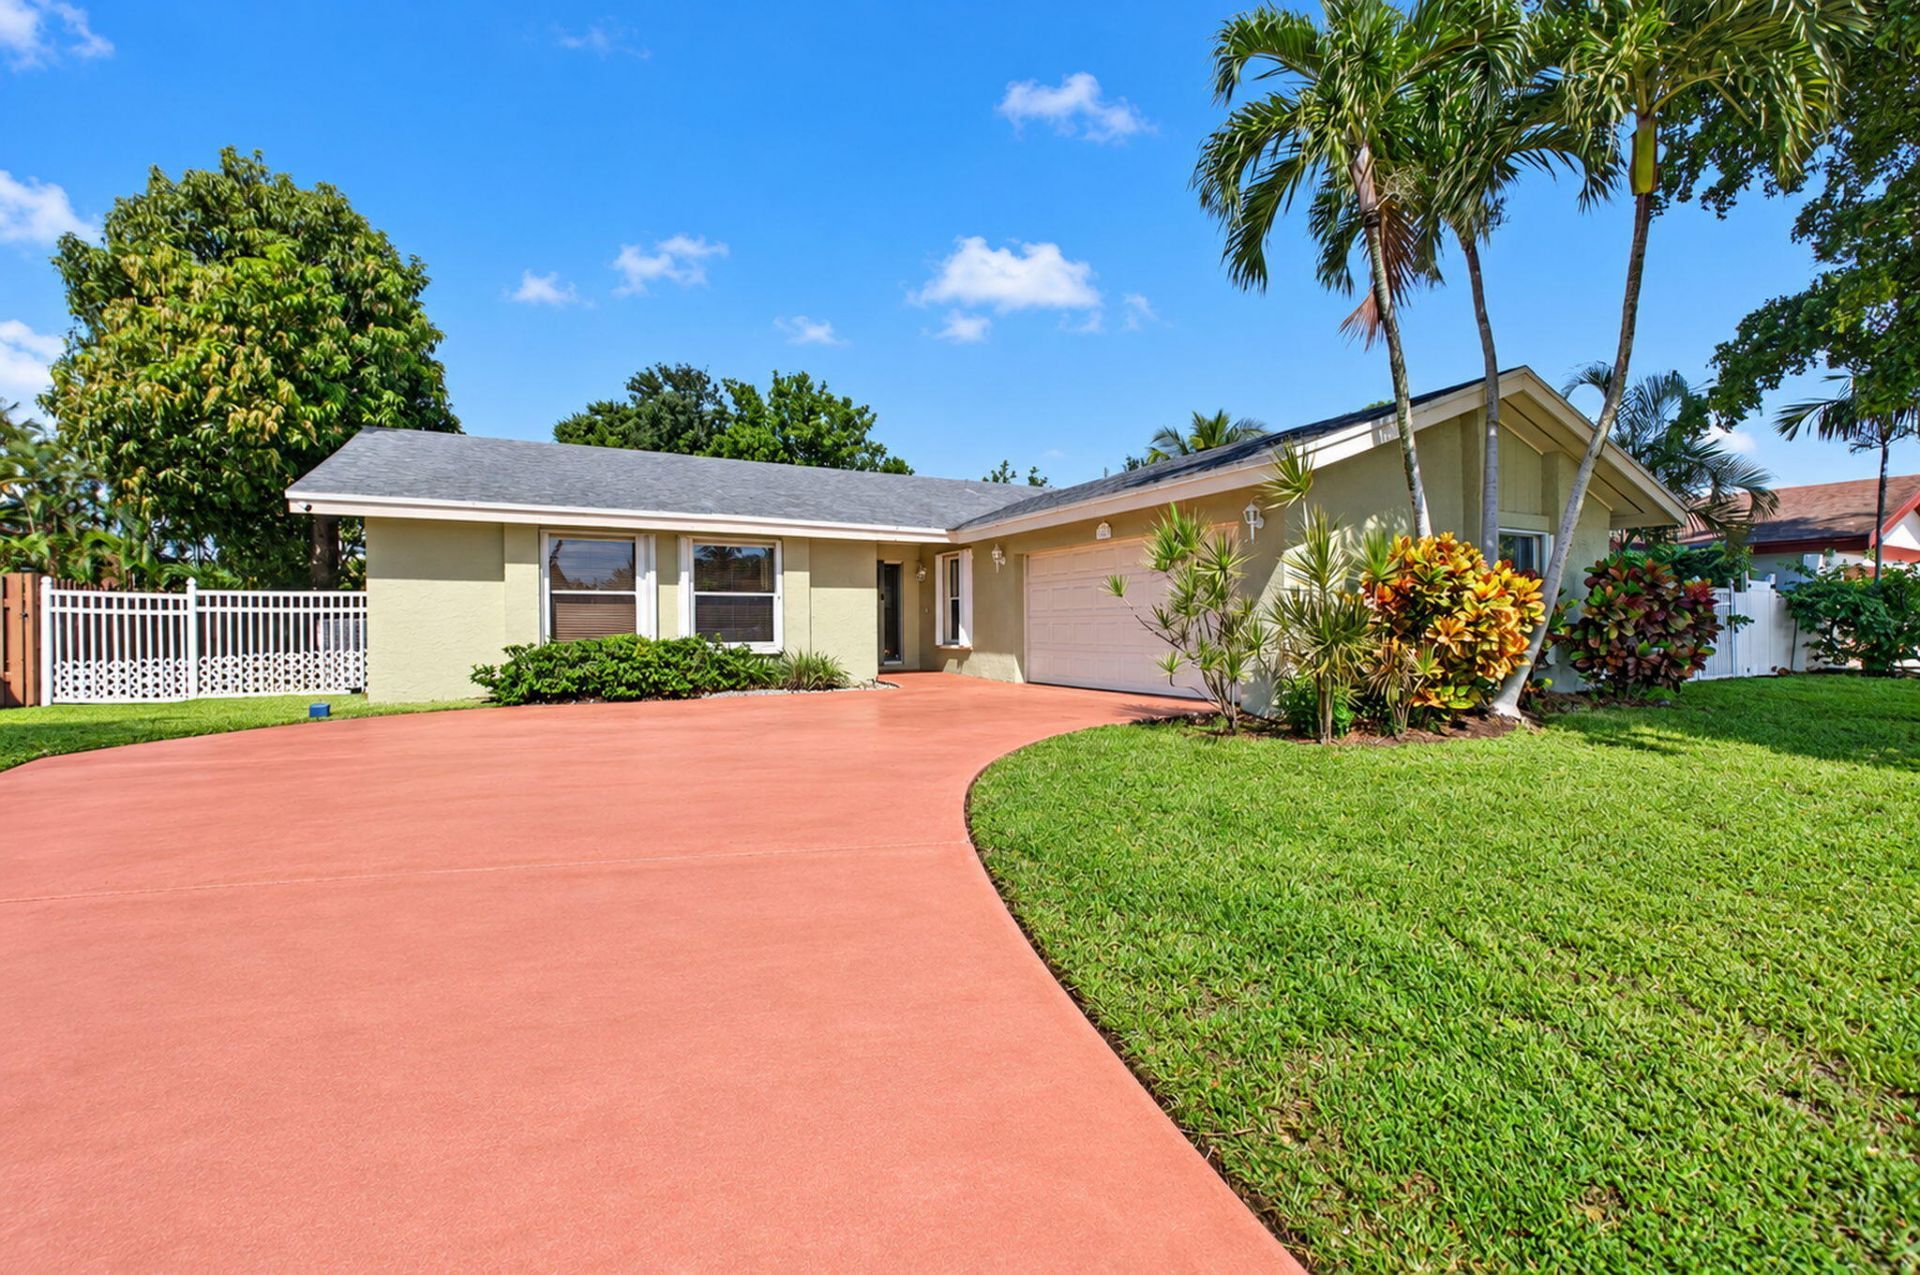
Inviting 3-bedroom, 2-bath pool home in Pheasant Walk, one of Boca Raton's most desirable neighborhoods! This bright and spacious home features tile and wood flooring, a charming wood-burning fireplace, a large driveway, and a 2-car garage. One of the best features is the backyard location, which backs up to a golf course, so there are no neighbors directly behind you and plenty of added privacy. The neighborhood is pet-friendly and located in an A-rated school district. Residents have access to a playground and a scenic pond where you can feed the turtles and birds and spend a relaxing afternoon fishing. Another great bonus is the sprinkler system, which runs on well water, helping save on your water bill while keeping the yard looking green. This community is ideally located just minutes from shopping plazas, restaurants, banks, houses of worship, and more. Conveniently situated just 2.5 miles from Costco, 5 miles from Town Center Mall, and less than 6 miles from Boca Raton's pristine beaches. Come and see what makes Pheasant Walk such a wonderful place to call home!
Property Features
Property Type: Residential - Single Family
Cooling: Central Air, Ceiling Fan(s)
Fenced: Yes
Garage: 2 car attached
Heating: Central
Home Style: Mid-Century Modern
Lot Size: 0.20 Acres
Roof Type: Shingle
Stories: 1.0
Taxes: $9,502
Year Built: 1979
Amenities
Entrance Foyer
Walk-In Closet(s)
Other
Feature Descriptions
Appliances: Electric Water Heater, Dryer, Dishwasher, Electric Range, Microwave, Refrigerator, Water Heater, Washer
Association: Pheasant Walk HOA
Association Amenities: Park, Playground, Fishing Pier, Sidewalks, Street Lights, Security
Association Fee Includes: Maintenance Grounds, Security, Common Areas, Reserve Funds
Exterior: CBS
Fencing: Back Yard, Fenced, Gate, Privacy
Fireplace: Wood Burning
Flooring: Tile, Wood
Furnished: Unfurnished
HOA Fee: $1398/ Annually
Laundry: In Garage
Lot: Fruit Tree(s), Sidewalks, Landscaped
Lot: Fruit Tree(s), Sidewalks, Landscaped
Other Equipment: None
Parcel#: 00424636060210020
Parking: Driveway, Garage, Attached Garage, Attached
Parking Notes: Driveway, Garage, Attached Garage, Attached
Patio/Porch: Patio - Screened, Patio
Pets Allowed: Yes, Pet Restrictions Possible
Pool: In Ground, Screen Enclosure
Restrictions: Parking - No Boat, Parking - No RV, Parking - No Trailer
Security: Security Patrol
Sewer: Public Sewer
Special View Info: Garden, Pool
Sprinkler: Auto Sprinkler, Well Sprinkler
SQFT Living: 1608
Structure Type: House
Swimming Pool: Yes
Total Rooms: 5
Utilities: Electricity Available, Water Available
Utilities: Electricity Available, Water Available
Water: Public
Windows: Blinds, Shutters
Room Sizes
Family Room: 14 X 20 Level Main
Dining Room: 11 X 12 Level Main
Kitchen: 9 X 12 Level Main
Living Room: 12 X 21 Level Main
Primary Bedroom: 12 X 15 Level Main
Local Schools
High School: Spanish River
Middle School: Omni
Elementary School: Calusa (Palm Beach)
Listed By / Shown By
Listed By
Agency Name: United Realty Group, Inc
Agency Phone: 561-235-2127
Shown By
Agency Title: Realty 100
Agency Phone: 954-859-2100

Estimate Your Payment
Estimated Payment
$ 3,019.58 per month $1,969.63 Principal & Interest $791.83 Property Tax $258.13 Homeowner's Insurance
4245 Birchwood Drive | MLS# B26095103
This single family home located at 4245 Birchwood Drive, Boca Raton, FL 33487 is currently listed for sale with an asking price of $885,000. This property was built in 1979 and has 3 bedrooms and 2 full baths with 2140 sq. ft. Birchwood Drive is located in the PHEASANT WALK SEC 6 subdivision. Search PHEASANT WALK SEC 6 real estate on www.realty100.com today.