
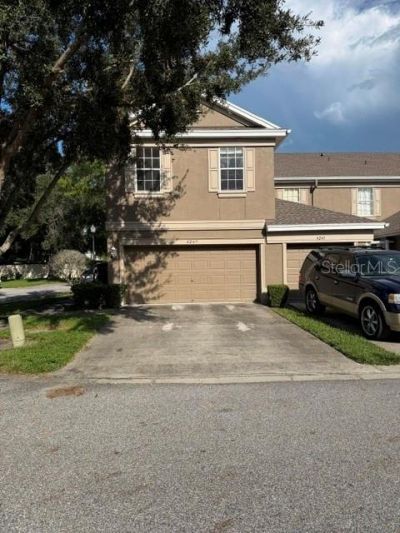
BEDS2
BATHS2 full 1 partial
SQUARE FEET1,692
MLS#TB8550246
STATUSPending
PROPERTY TYPEResidential - Townhouse
SUBDIVISIONTOWNHOMES AT SABAL POINTE
Property Description
Sold As IsWith the right updates and imagination this property could be transformed into a comfortable modern home with renewed appeal and value. For investors, renovators, or buyers looking for a project, this is an opportunity worth exploring.New Roof 5/2023Replaced Water Heater 6/2026Replaced AC 8/2023
Property Features
Property Type: Residential - Townhouse
Cooling: Central Air
Garage: 2 car attached
Heating: Central
Lot Size: 0.04 Acres
Roof Type: Shingle
Stories: 2.0
Taxes: $4,518
Year Built: 2006
Amenities
Eat-in Kitchen
Living Room/Dining Room Combo
Open Floorplan
PrimaryBedroom Upstairs
Thermostat
Walk-In Closet(s)
Rain Gutters
Feature Descriptions
Additional Rooms: Loft
Appliances: Disposal
Builder: Rottlund Homes of Florida
Community Features: Community Mailbox, Deed Restrictions, Irrigation-Reclaimed Water, Pool, Sidewalks, Street Lights
Days on Site: 2
Directions: From Interstate 75 take exit 260 and go west on Martin Luther King Blvd approx 1/2 mile to Townhomes at Sabal Pointe on the right. Turn Right Blue Palm, and left on Key Thatch. Unit is at the top of the street on the right. From Highway 4 take exit 7 to
Exterior: Stucco
Flood Zone Code: X
Flooring: Carpet, Ceramic Tile
Foundation: Slab
HOA Fee: 300/ Monthly
HOA Y/N: Yes
Home Warranty Y/N: No
Listing Terms: Cash, Conventional
Lot Dimensions: 0.04
Ownership: Fee Simple
Patio/Porch: Enclosed, Screened
Pets Allowed: Breed Restrictions
Pets Restrictions: Buyer confirm pet restrictions with Ameritech Property Management
Property Attached Y/N: No
Property Sub-Type: Townhouse
Sewer: Public Sewer
Showing Instructions: Supra Lock Box
Special Sale Provisions: None
Utilities: Cable Available, Electricity Connected, Public, Sewer Connected, Water Connected
Vegetation: Mature Landscaping
Water: Public
Water Access Y/N: No
Zoning: PD
Room Sizes
Kitchen: 11x12
Family Room: 16x20
Primary Bedroom: 16.6x15.6
Loft: 12x10.8
Bedroom 2: 18x13
Local Schools
High School: Armwood-HB
Middle School: Jennings-HB
Elementary School: Kenly-HB
Listed By / Shown By
Listed By
Agency Name: CHARLES RUTENBERG REALTY INC
Agency Contact: 866-580-6402
Shown By
Agency Title: Realty 100
Agency Phone: 954-859-2100

Estimate Your Payment
Estimated Payment
$ 799.40 per month $373.90 Principal & Interest $376.50 Property Tax $49.00 Homeowner's Insurance
4247 Key Thatch Drive | MLS# TB8550246
This townhouse located at 4247 Key Thatch Drive, Tampa, FL 33610 is currently listed for sale with an asking price of $168,000. This property was built in 2006 and has 2 bedrooms and 2 full and 1 partial baths with 1692 sq. ft. Key Thatch Drive is located in the TOWNHOMES AT SABAL POINTE subdivision. Search TOWNHOMES AT SABAL POINTE real estate on www.realty100.com today.