
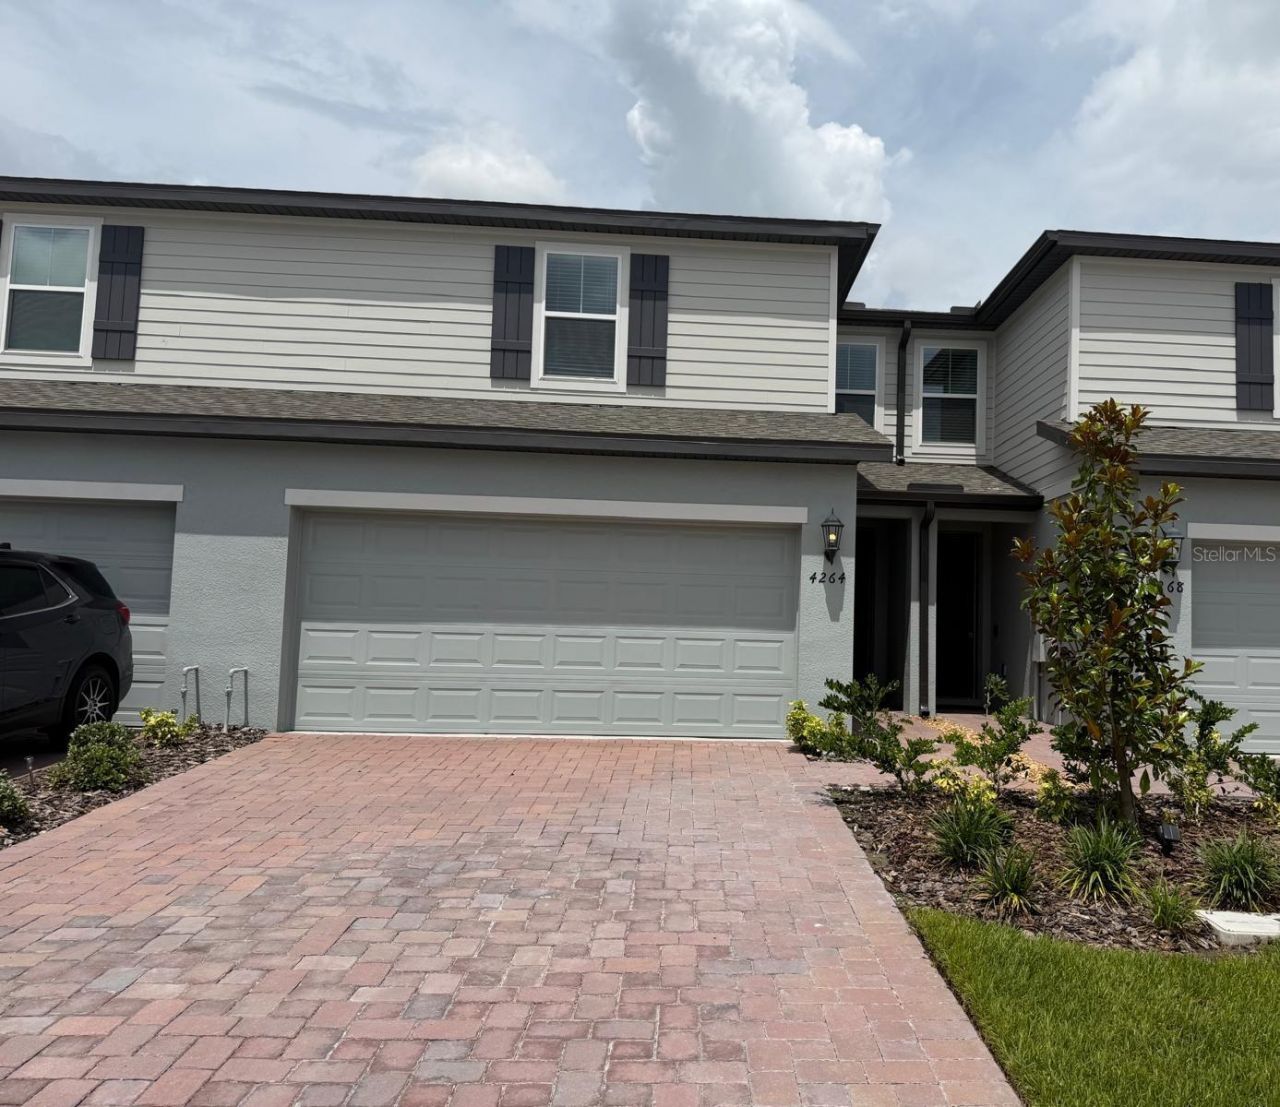
BEDS3
BATHS2 full 1 partial
SQUARE FEET1,566
MLS#S5150814
STATUSActive
PROPERTY TYPERental - Townhouse
SUBDIVISIONTHE MEADOW AT CROSSPRAIRIE TOWNES
Property Description
Brand new, energy efficient townhouse with beautiful conservation views! Entertain with ease in your open kitchen with adjoining dining and great room.The first floor includes a convenient half bath for guests, while upstairs, two secondary bedrooms share a Jack and Jill bathroom, and the spacious primary suite offers comfort and privacy.Located in the highly desirable community of The Meadow at Crossprairie Townes in St. Cloud, FL, this neighborhood offers easy access to the Florida Turnpike, major employment centers, and excellent schools. In the near future, residents will also enjoy direct access to the Cross Prairie Parkway, providing even greater connectivity and convenience throughout the area.This home is built with innovative, energy-efficient features designed to help you enjoy lower utility bills, real comfort, and peace of mind.Available for move-in starting July 1st. Schedule your tour today!
Property Features
Property Type: Rental - Townhouse
Cooling: Central Air
Garage: 2 car attached
Heating: Central, Electric, Exhaust Fan, Heat Pump
Lot Size: 0.06 Acres
Year Built: 2025
Amenities
Kitchen/Family Room Combo
Stone Counters
Thermostat
Walk-In Closet(s)
Lighting
Sidewalk
Sliding Doors
Feature Descriptions
Additional Rooms: Inside Utility, Loft
Appliances: Dishwasher, Disposal, Electric Water Heater, Exhaust Fan, Microwave, Range, Refrigerator
Association Amenities: Clubhouse, Park, Playground, Pool
Community Features: Pool, Sidewalks, Street Lights
Days on Site: 47
Directions: From Nolte Rd, head West toward Canoe Creek Rd. Turn left onto Canoe Creek Rd, then turn right onto Deer Run Rd. Take a right onto Ranch House Rd, and the property will be on your right.
Flooring: Carpet, Tile
Garage Dimensions: 20x20
HOA Y/N: Yes
Home Warranty Y/N: No
Lot Dimensions: 0.06
Other Equipment: Irrigation Equipment
Parking: Driveway, Garage Door Opener
Parking Notes: Driveway, Garage Door Opener
Patio/Porch: Front Porch, Patio
Pets Allowed: Yes
Property Attached Y/N: No
Property Sub-Type: Townhouse
Security: Security System, Smoke Detector(s)
Sewer: Public Sewer
Showing Instructions: Call Listing Agent
Utilities: Cable Available, Electricity Connected, Phone Available, Public, Sewer Connected, Underground Utilities, Water Connected
Water: Public
Water Access Y/N: No
Windows: ENERGY STAR Qualified Windows
Room Sizes
Kitchen: 9x10
Great Room: 19x14
Primary Bedroom: 16x13
Bedroom 2: 12x11
Bedroom 3: 10x11
Loft: 7x8
Local Schools
High School: St. Cloud High School
Middle School: Neptune Middle (6-8)
Elementary School: Neptune Elementary
Listed By / Shown By
Listed By
Agency Name: AROD PARTNERS REALTY
Agency Contact: 407-627-7621
Shown By
Agency Title: Realty 100
Agency Phone: 954-859-2100

4264 Ranch House Road | MLS# S5150814
This property located at 4264 Ranch House Road, Saint Cloud, FL 34772 is currently listed for rent with an asking price of $2,400 / Monthly. Search Saint Cloud real estate on www.realty100.com today.