
BEDS3
BATHS2 full 1 partial
SQUARE FEET1,554
MLS#B26066827
STATUSActive
PROPERTY TYPEResidential - Condominium
SUBDIVISIONBAYFRONT OF BOYNTON BEACH CONDO
Property Description
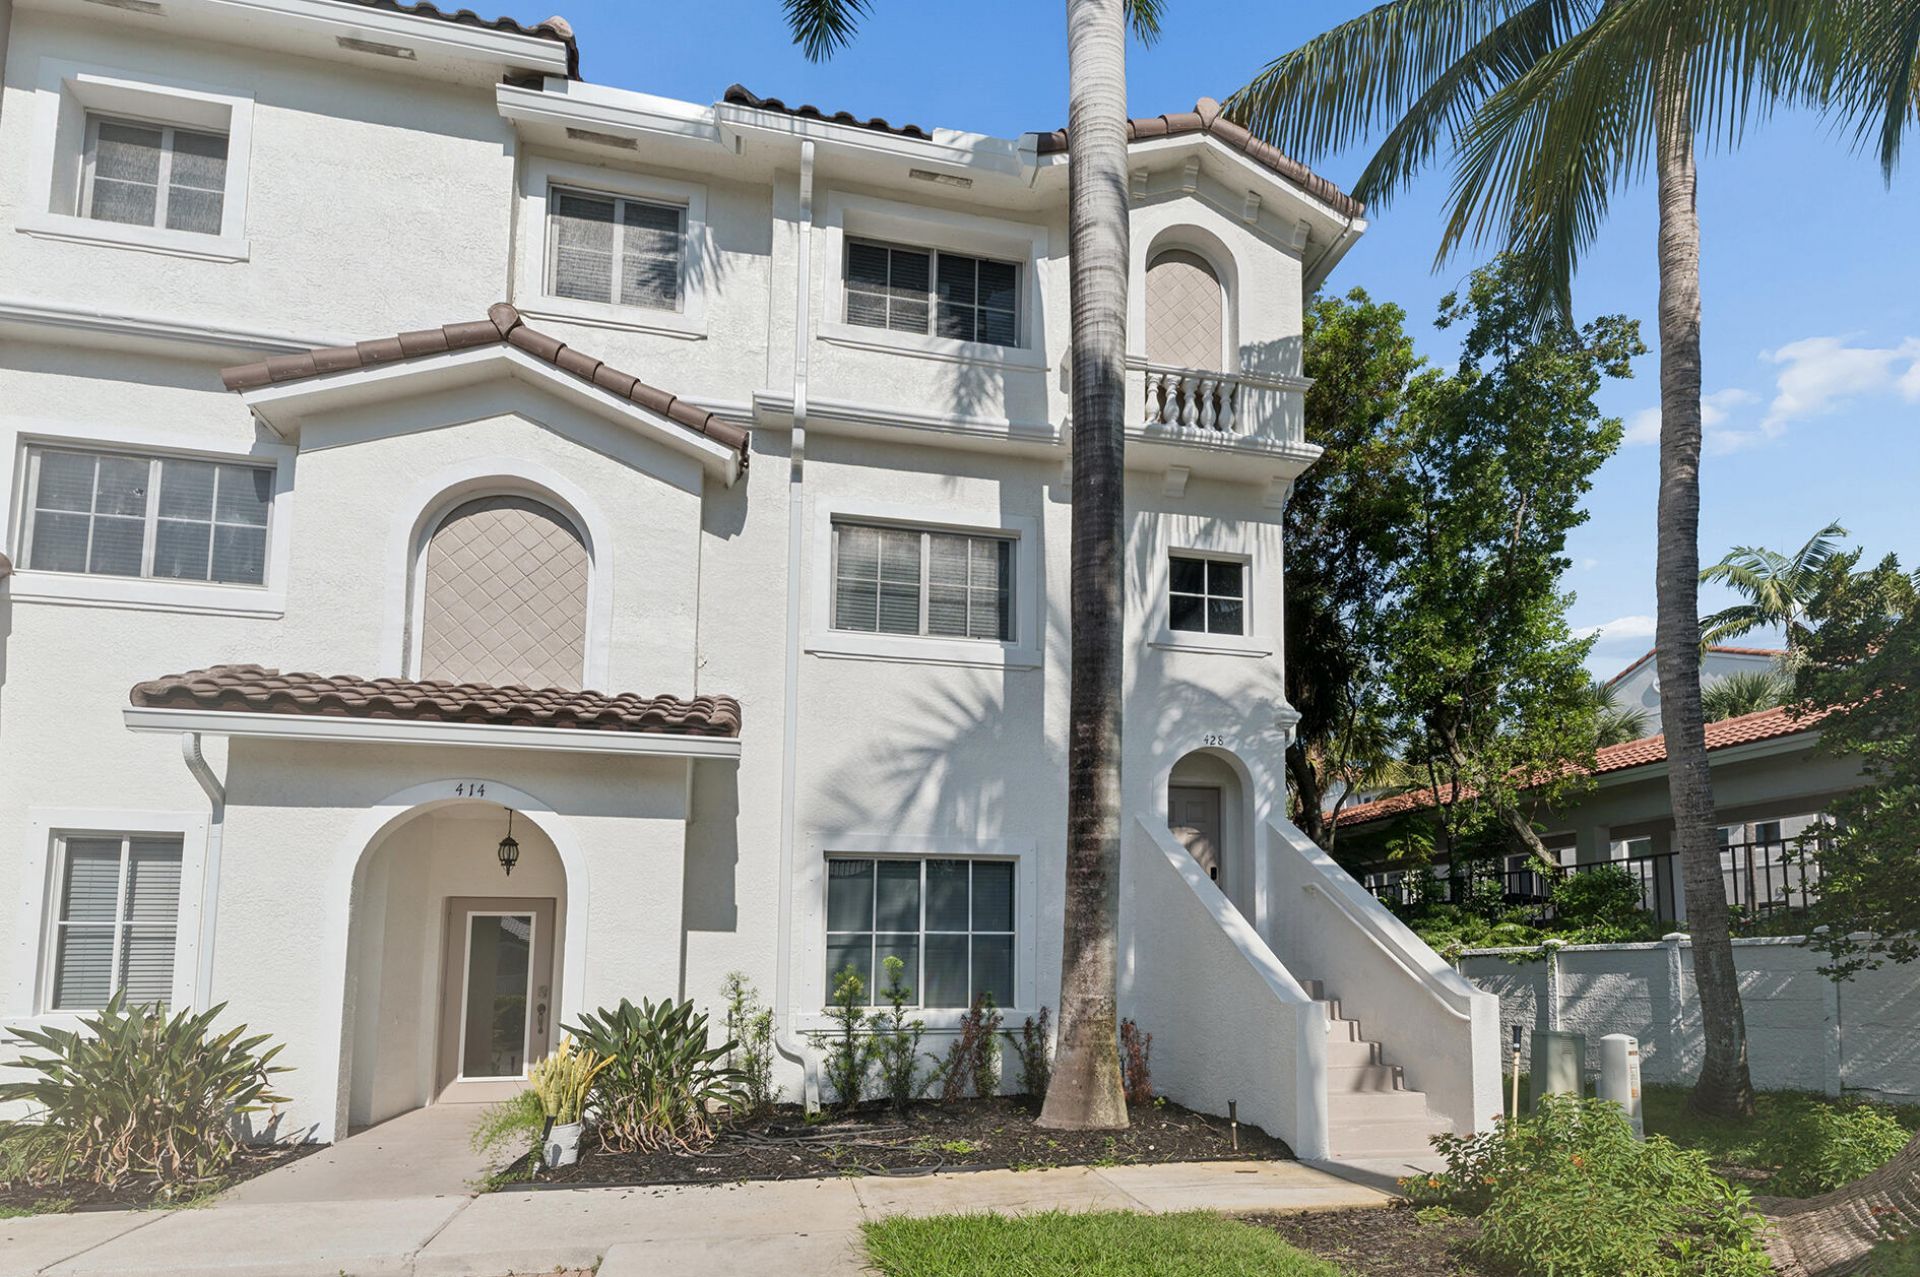
Welcome to easy South Florida living in this beautifully updated end unit 3-bed, 2.5-bath townhome in the desirable Bayfront community. Ideally located along Federal Highway, you're just minutes from vibrant Downtown Delray Beach, while a quick trip over the bridge brings you to the beach.Inside, the home features a newly remodeled kitchen with stainless steel appliances, new washer and dryer, upgraded flooring, and a bright, comfortable layout. The spacious primary suite offers a generous walk-in closet, while two additional bedrooms provide plenty of room for family, guest or an office. Enjoy the convenience of a community pool just steps away from the unit The community has also already had an assessment applied for important improvements Including new roof, paint, gutters and stairs
Property Features
Property Type: Residential - Condominium
Cooling: Central Air, Electric
Heating: Central, Electric
Home Style: Mediterranean
Roof Type: Concrete, Spanish Tile, Tile
Stories: 2.0
Taxes: $5,758
Year Built: 2006
Amenities
Pantry
Walk-In Closet(s)
Roman Tub
Feature Descriptions
Appliances: Electric Water Heater, Dryer, Electric Range, Microwave, Refrigerator, Water Heater, Washer
Association Amenities: Pool, Community Room, Street Lights
Association Fee Includes: Insurance, Maintenance Grounds, Pest Control, Common Areas, Common Real Estate Tax, Recreation Facility
Days on Site: 2
Exterior: CBS
Flooring: Vinyl
Furnished: Unfurnished
HOA Fee: $617/ Monthly
Laundry: Laundry Closet, Inside
Parcel#: 08434604330044280
Parking: Assigned, Guest
Parking Notes: Assigned, Guest
Patio/Porch: Patio - Screened, Patio
Pets Allowed: Yes, Number Limit, Size Limit
Restrictions: Buyer Approval Required, Parking - No Commercial Vehicles, Parking - No RV
Security: Fire Alarm
Sewer: Public Sewer
Special View Info: Garden
Sprinkler: Auto Sprinkler
SQFT Living: 1554
Structure Type: Multi Family
Total Rooms: 7
Utilities: Cable Available, Sewer Available, Water Available
Utilities: Cable Available, Sewer Available, Water Available
Water: Public
Waterfront Features: None
Windows: Blinds, Single Hung Metal
Room Sizes
Living Room: 11 X 12 Level Upper
Kitchen: 7 X 8 Level Upper
Primary Bedroom: 11 X 12 Level Upper
Bedroom 2: 10 X 11 Level Upper
Bedroom 3: 11 X 10 Level Main
Local Schools
High School: Atlantic
Middle School: Carver Community
Elementary School: Plumosa School of the Arts K-8
Listed By / Shown By
Listed By
Agency Name: LoKation
Agency Phone: 954-545-5583
Shown By
Agency Title: Realty 100
Agency Phone: 954-859-2100

Estimate Your Payment
Estimated Payment
$ 1,335.69 per month $756.69 Principal & Interest $479.83 Property Tax $99.17 Homeowner's Insurance
428 Bayfront Drive | MLS# B26066827
This condo located at 428 Bayfront Drive, Boynton Beach, FL 33435 is currently listed for sale with an asking price of $340,000. This property was built in 2006 and has 3 bedrooms and 2 full and 1 partial baths with 1554 sq. ft. Bayfront Drive is located in the BAYFRONT OF BOYNTON BEACH CONDO subdivision. Search BAYFRONT OF BOYNTON BEACH CONDO real estate on www.realty100.com today.