
BEDS5
BATHS3 full
SQUARE FEET2,982
MLS#B26080392
STATUSActive
PROPERTY TYPEResidential - Single Family
SUBDIVISIONIMAGINATION FARMS EAST
Property Description
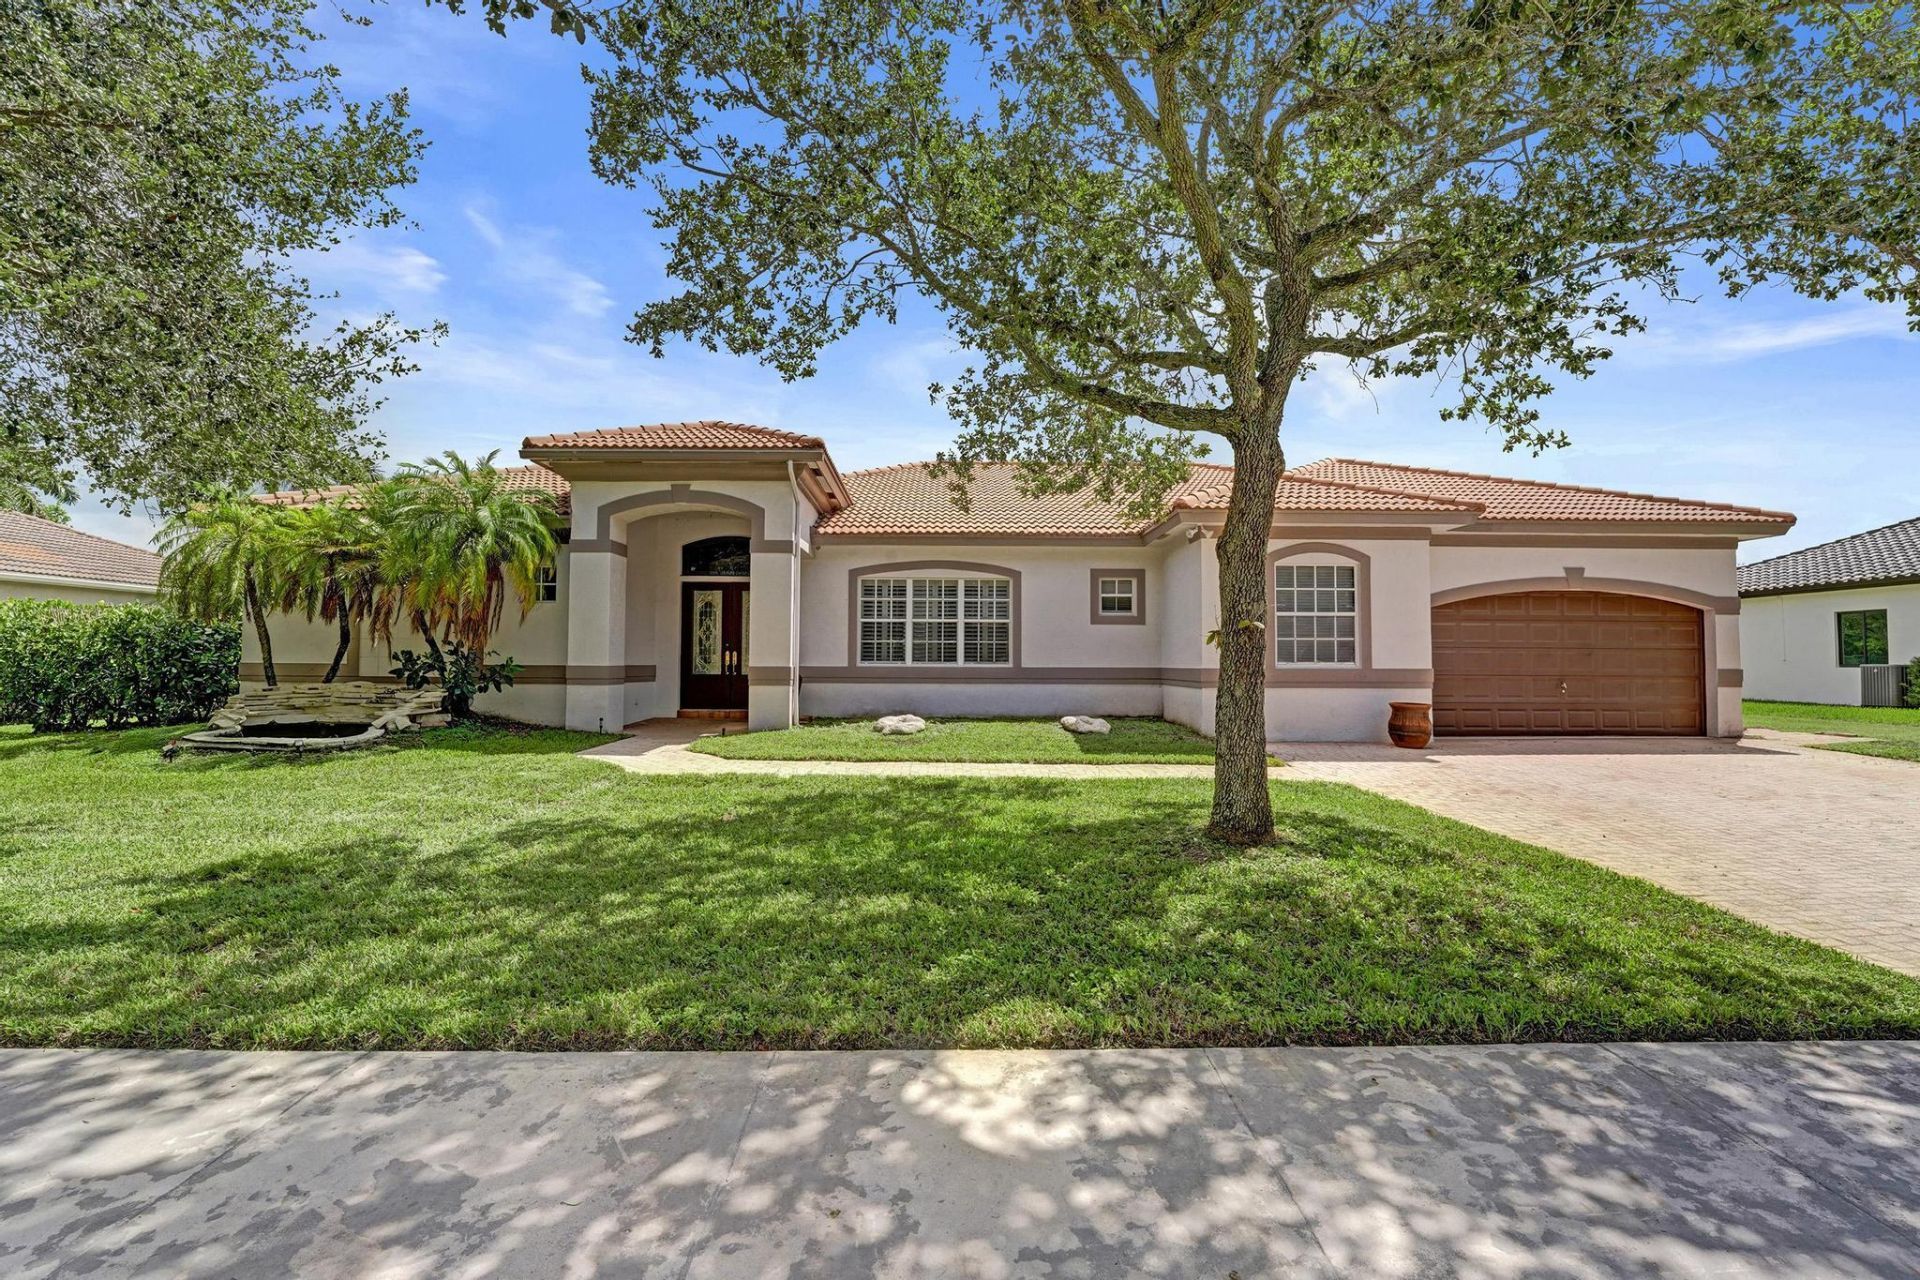
Exceptional waterfront residence in the prestigious gated community of Imagination Farms. This beautifully updated 5BD/3BR pool home sits on an expansive lot with a spectacular backyard designed for the ultimate South Florida lifestyle. From the moment you enter, your eye is drawn through the open, light-filled interior to the stunning new pool, expansive deck & tranquil water views. Features include a newly renovated kitchen w/ new appliances, updated baths, split-bedroom floor plan, formal dining room & breakfast nook. Seamless indoor-outdoor living is perfect for entertaining or relaxing. Complete w/ a spacious laundry room & 2-car garage, this move-in-ready home offers exceptional space, privacy & sophisticated updates in one of Davie's most desirable communities. This is a MUST SEE!!
Property Features
Property Type: Residential - Single Family
Cooling: Central Air, Ceiling Fan(s)
Fenced: Yes
Garage: 2 car attached
Heating: Central
Home Style: Ranch
Lot Size: 0.92 Acres
Roof Type: Tile
Stories: 1.0
Taxes: $10,682
Year Built: 2000
Amenities
Built-in Features
Entrance Foyer
Pantry
Walk-In Closet(s)
Bedroom Layout - Split
Closet Cabinetry
Roman Tub
Feature Descriptions
Appliances: Electric Water Heater, Water Purifier Owned, Water Softener Owned, Dryer, Disposal, Dishwasher, Electric Range, Gas Range, Ice Maker, Microwave, Oven, Refrigerator, Water Heater, Water Purifier, Water Softener, Washer, Range
Association Amenities: Gated
Association Fee Includes: Common Areas
Days on Site: 10
Door Features: French Doors
Exterior: Stucco, CBS
Flooring: Tile, Wood
HOA Fee: $458/ Quarterly
Laundry: Laundry Tub
Lot: Room for Pool
Lot: Room for Pool
Lot Dimensions: 120X321X120X334
Parcel#: 504026074130
Parking: Driveway, Garage Door Opener, Paver Block, Garage, Attached Garage, Attached
Parking Notes: Driveway, Garage Door Opener, Paver Block, Garage, Att
Patio/Porch: Patio - Open, Patio
Pets Allowed: Yes, Pet Restrictions Possible
Pool: Fenced, In Ground, Private
Restrictions: Other Restrictions
Security: Smoke Detector(s)
Sewer: Public Sewer
Special View Info: Water, Canal
Sprinkler: Auto Sprinkler
SQFT Living: 2982
Structure Type: House
Swimming Pool: Yes
Total Rooms: 13
Utilities: Cable Available, Electricity Available, Phone Available, Sewer Available, Water Not Available
Utilities: Cable Available, Electricity Available, Phone Available, Sewer Available, Water Not Available
Water: Public
Water Frontage: 120
Waterfront Features: None, Canal Front, Lake Front, Canal Width 1-80 Feet
Room Sizes
Dining Room: 15 X 15
Utility Room: 5 X 5
Bedroom 2: 11 X 12
Bedroom 4: 11 X 12
Bedroom 3: 12 X 13
Kitchen: 14 X 15
Primary Bedroom: 16 X 17
Bedroom 5: 18 X 10
Living Room: 17 X 19
Other: 10 X 10
Local Schools
High School: Western
Middle School: Indian Ridge
Elementary School: Country Isles
Listed By / Shown By
Listed By
Agency Name: The Keyes Company
Agency Phone: 954-893-1322
Shown By
Agency Title: Realty 100
Agency Phone: 954-859-2100

Estimate Your Payment
Estimated Payment
$ 4,854.81 per month $3,505.27 Principal & Interest $890.17 Property Tax $459.38 Homeowner's Insurance
4288 SW 138th Avenue | MLS# B26080392
This single family home located at 4288 SW 138th Avenue, Davie, FL 33330 is currently listed for sale with an asking price of $1,575,000. This property was built in 2000 and has 5 bedrooms and 3 full baths with 2982 sq. ft. SW 138th Avenue is located in the IMAGINATION FARMS EAST subdivision. Search IMAGINATION FARMS EAST real estate on www.realty100.com today.