
BEDS3
BATHS2 full
SQUARE FEET2,042
MLS#O6430005
STATUSActive
PROPERTY TYPEResidential - Single Family
SUBDIVISIONTITUSVILLE FRUIT & FARM LAND CO
Property Description
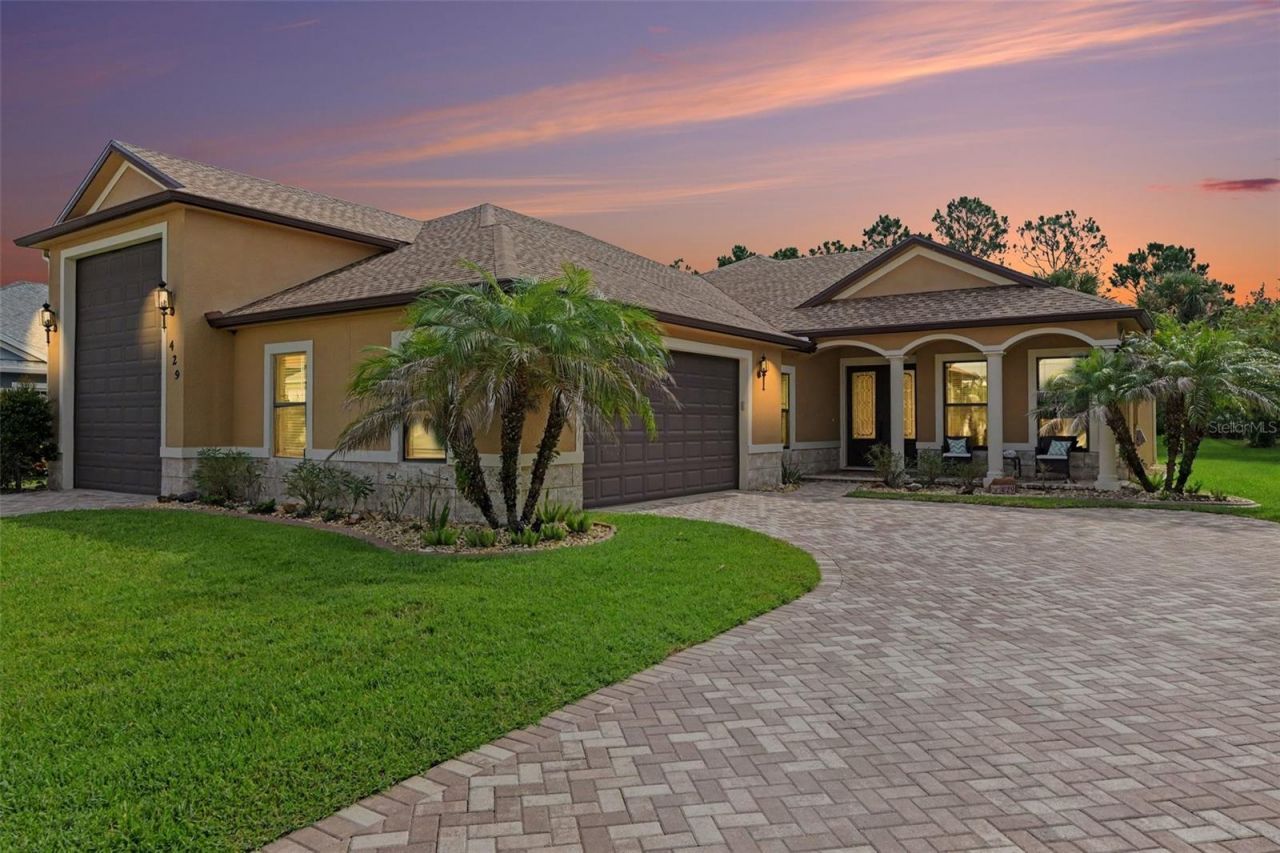
Discover luxury living in this beautifully crafted concrete home located in the exclusive Hidden Lakes neighborhood of The Great Outdoors RV & Golf Resort. Built in 2017, this exceptional 3-bedroom, 2-bath residence offers the perfect blend of comfort and functionality, featuring a spacious 2-car garage plus a dedicated RV garage. RV Garage is 49' long x 16' wide x 14' high. Enjoy added peace of mind with a new roof installed in November 2024. Whether you're relaxing at home or taking advantage of the resort's golf course, pools, clubhouse, and active lifestyle, this property is the perfect place to call home.
Property Features
Property Type: Residential - Single Family
Cooling: Central Air
Garage: 4 car attached
Heating: Central, Electric, Heat Pump
Home Style: Contemporary
Lot Size: 0.20 Acres
Roof Type: Shingle
Stories: 1.0
Taxes: $4,811
Year Built: 2017
Amenities
Accessibility Features
Cathedral Ceiling(s)
Ceiling Fans(s)
Eat-in Kitchen
High Ceilings
Kitchen/Family Room Combo
Open Floorplan
Primary Bedroom Main Floor
Solid Surface Counters
Thermostat
Walk-In Closet(s)
RV Hookup
Sliding Doors
Feature Descriptions
Accessibility Features: Accessible Approach with Ramp
Additional Rooms: Family Room, Great Room, Inside Utility
Appliances: Cooktop, Dishwasher, Disposal, Dryer, Electric Water Heater, Microwave, Refrigerator, Washer
Association Amenities: Cable TV, Clubhouse, Fitness Center, Gated, Golf Course, Pool, Security, Shuffleboard Court, Spa/Hot Tub, Tennis Court(s)
Community Features: Clubhouse, Deed Restrictions, Dog Park, Fitness Center, Gated Community - Guard, Golf Carts OK, Golf, Pool, Restaurant, Tennis Court(s)
Condo Fee: $230/ Quarterly
Days on Site: 1
Directions: From I-95, take exit 215 and travel West on Route 50. Turn left on Plantation Dr. Turn Right on Ambleside Dr. Turn Right on Harmony Ln. Arrive.
Disaster Mitigation: Above Flood Plain
Exterior: Concrete
Flood Zone Code: X
Flooring: Carpet, Ceramic Tile
Foundation: Slab
HOA Fee: 1140/ Quarterly
HOA Y/N: Yes
Home Warranty Y/N: No
Hot Tub: Yes
Listing Terms: Cash, Conventional, VA Loan
Lot Dimensions: 0.2
Other Equipment: RV Hookup
Ownership: Fee Simple
Parking: Garage Door Opener, Oversized, RV Garage, RV Access/Parking, Garage
Parking Notes: Garage Door Opener, Oversized, RV Garage, RV Access/P
Patio/Porch: Covered, Deck, Front Porch, Patio, Porch, Rear Porch, Screened
Pets Allowed: Cats OK, Dogs OK, Yes
Property Attached Y/N: No
Property Sub-Type: Single Family Residence
Sewer: Public Sewer
Showing Instructions: Combination Lock Box
Special Sale Provisions: None
Utilities: BB/HS Internet Available, Cable Available, Cable Connected, Electricity Available, Electricity Connected, Phone Available, Public, Sewer Available, Sewer Connected, Underground Utilities, Water Available, Water Connected
Water: Public
Water Access Y/N: No
Zoning: RVP
Listed By / Shown By
Listed By
Agency Name: KELLER WILLIAMS SPACE COAST
Agency Contact: 321-450-5600
Shown By
Agency Title: Realty 100
Agency Phone: 954-859-2100

Estimate Your Payment
Estimated Payment
$ 2,037.12 per month $1,446.62 Principal & Interest $400.92 Property Tax $189.58 Homeowner's Insurance
429 Harmony Lane | MLS# O6430005
This single family home located at 429 Harmony Lane, Titusville, FL 32780 is currently listed for sale with an asking price of $650,000. This property was built in 2017 and has 3 bedrooms and 2 full baths with 2042 sq. ft. Harmony Lane is located in the TITUSVILLE FRUIT & FARM LAND CO subdivision. Search TITUSVILLE FRUIT & FARM LAND CO real estate on www.realty100.com today.