
BEDS2
BATHS2 full
SQUARE FEET1,240
MLS#B26075135
STATUSActive
PROPERTY TYPEResidential - Condominium
SUBDIVISIONManor Forest
Property Description
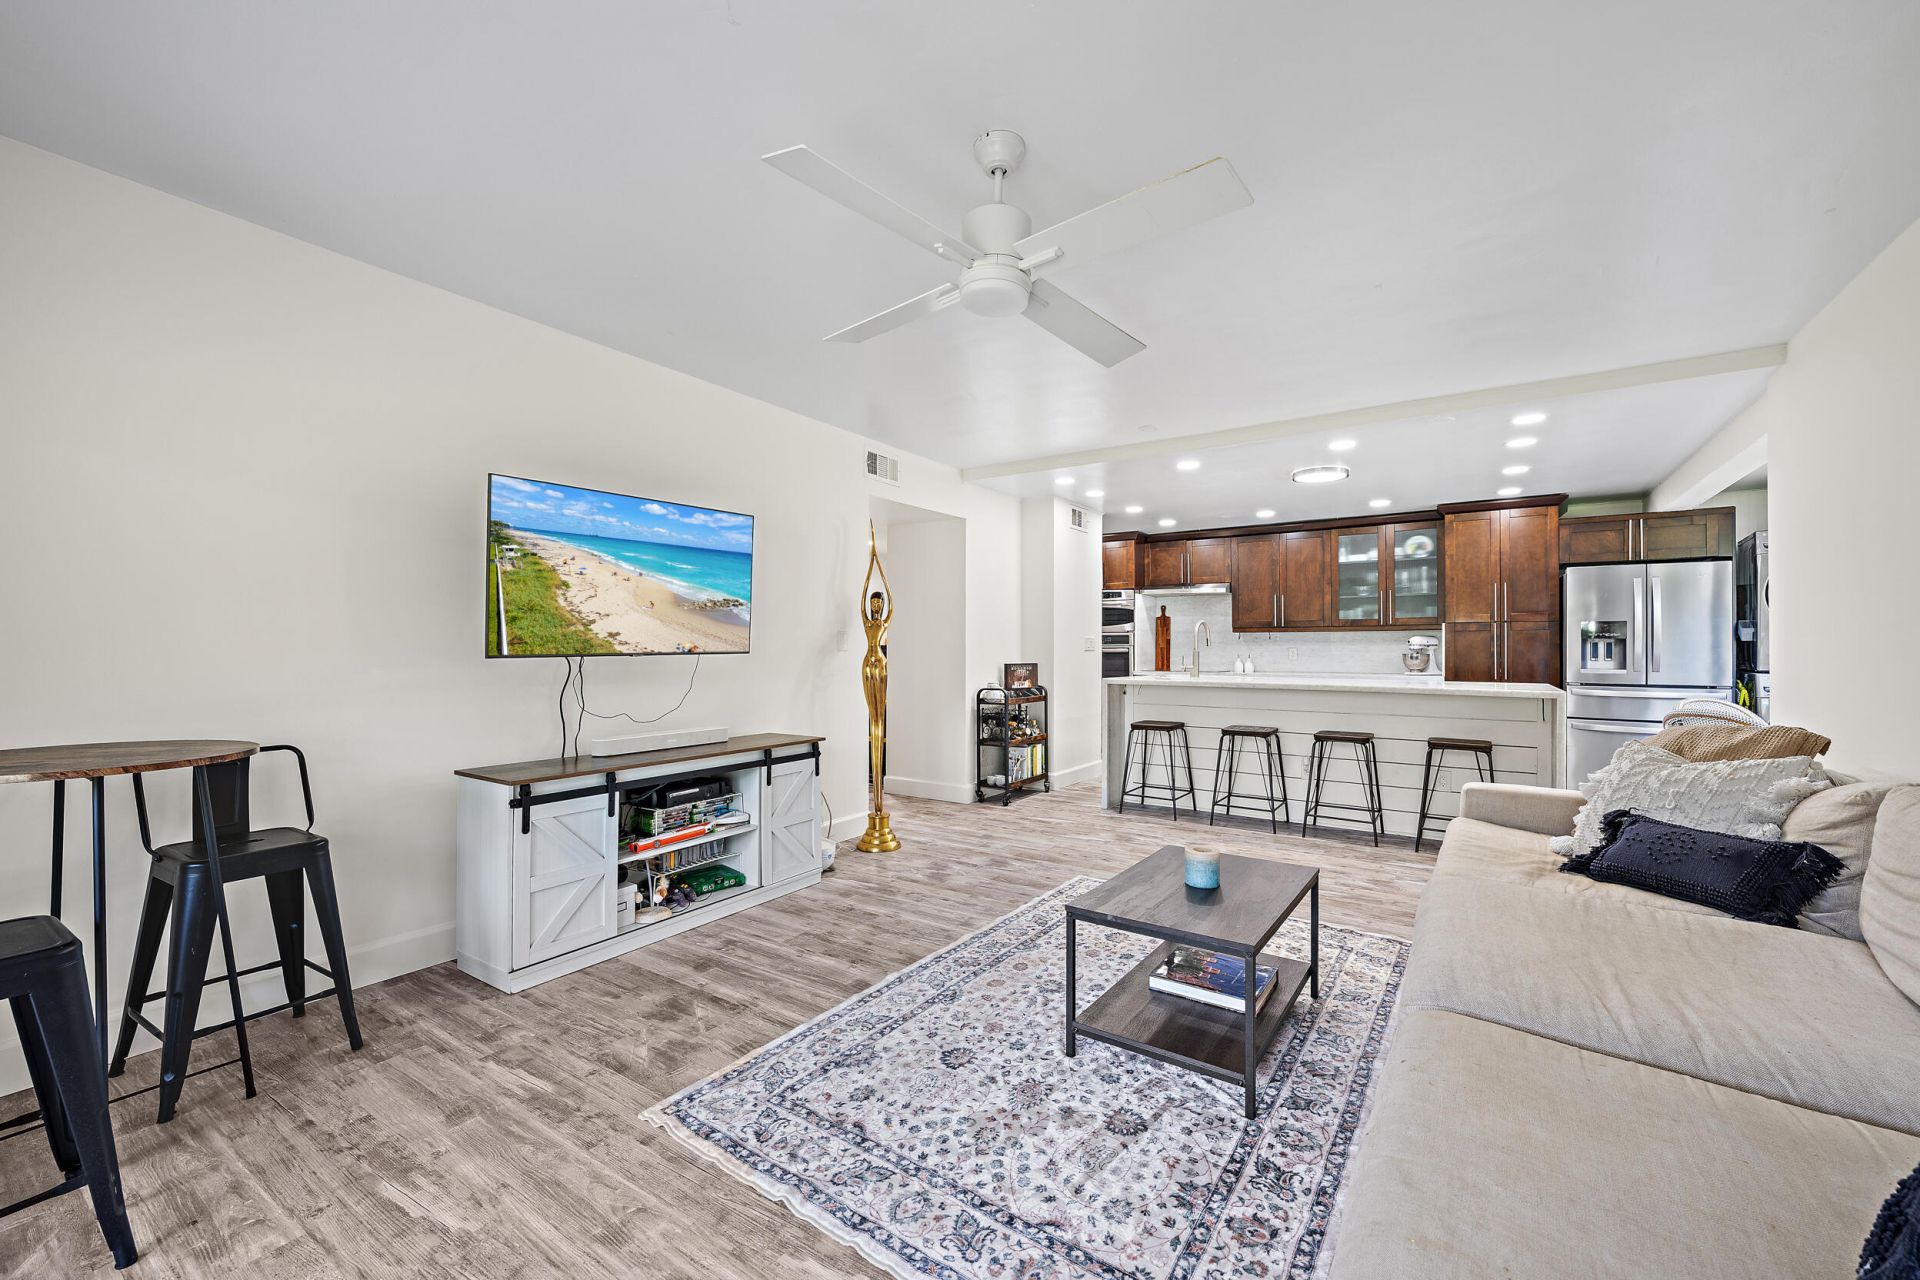
This updated first-floor 2-bedroom, 2-bath condo features a NEW ROOF (2025), new flooring throughout, impact windows installed in 2022, and a freshly painted interior. The updated kitchen features marble countertops, a large island, and newer appliances. Additional highlights include a full-size LG washer and dryer and bathrooms with tile finishes, a walk-in shower, and a tub. Step outside to the private patio overlooking lush landscaping and the community's beautiful natural surroundings. Located within a private, gated, non-membership community, residents enjoy a year-round heated pool and clubhouse with a pool table and library. The HOA includes water, trash, gated entry, grounds maintenance, and landscaping. Assigned covered carport parking plus plenty of guest parking. Easy to rent! Conveniently located in the heart of Boynton Beach, just minutes from schools, shopping, dining, and approximately 15 minutes from the beach. Whether you're looking for a primary residence, seasonal getaway, or investment property, this condo offers flexibility, updates, and a great location!
Property Features
Property Type: Residential - Condominium
Cooling: Ceiling Fan(s), Electric
Heating: Central, Electric
Roof Type: Shingle
Stories: 1.0
Taxes: $3,734
Year Built: 1985
Amenities
Kitchen Island
Pantry
Walk-In Closet(s)
Feature Descriptions
Appliances: Electric Water Heater, Dryer, Disposal, Dishwasher, Electric Range, Microwave, Oven, Refrigerator, Water Heater, Washer, Range, Freezer
Association: Southern Shore Management
Association Amenities: Billiard Room, Clubhouse, Picnic Area, Parking, Pool, Community Room, Library, Sidewalks, Street Lights, Gated, Security
Association Fee Includes: Insurance, Maintenance Grounds, Pest Control, Sewer, Trash, Water, Common Areas, Common Real Estate Tax, Roo
Carport Spaces: 2
Days on Site: 40
Exterior: Block, Concrete, CBS
Flooring: Vinyl
HOA Fee: $214.5/ Monthly
Laundry: Inside, Main Level, In Unit
Parcel#: 00424512090110110
Parking: Covered, Detached Carport, Carport, Detached
Parking Notes: Covered, Detached Carport, Carport, Detached
Patio/Porch: Porch - Screened, Porch - Wrap Around, Porch
Pets Allowed: Yes, Cats OK, Dogs OK
Restrictions: Buyer Approval Required, Parking - No Boat, Parking - No RV, Parking - No Trailer
Security: Gated - No Guard, Security Gate
Sewer: Public Sewer
Special View Info: Garden
SQFT Living: 1054
Structure Type: Multi Family
Total Rooms: 3
Utilities: Cable Connected, Electricity Connected, Sewer Connected, Water Connected
Utilities: Cable Connected, Electricity Connected, Sewer Connected, Water Connected
Water: Public
Windows: Blinds
Room Sizes
Kitchen: Level - Mainain
Living Room: Level - Mainain
Primary Bedroom: Level - Mainain
Local Schools
High School: Santaluces
Middle School: Tradewinds
Elementary School: Hidden Oaks K-8
Listed By / Shown By
Listed By
Agency Name: Waterfront Properties & Club C
Agency Phone: 561-746-7272
Shown By
Agency Title: Realty 100
Agency Phone: 954-859-2100

Estimate Your Payment
Estimated Payment
$ 1,114.16 per month $709.96 Principal & Interest $311.17 Property Tax $93.04 Homeowner's Insurance
4291 Wood Ride Road, Unit A | MLS# B26075135
This condo located at 4291 Wood Ride Road, Unit A, Boynton Beach, FL 33436 is currently listed for sale with an asking price of $319,000. This property was built in 1985 and has 2 bedrooms and 2 full baths with 1240 sq. ft. Wood Ride Road, Unit A is located in the Manor Forest subdivision. Search Manor Forest real estate on www.realty100.com today.