
BEDS3
BATHS2 full 1 partial
SQUARE FEET2,379
MLS#A12118383
STATUSActive
PROPERTY TYPEResidential - Single Family
SUBDIVISIONIsles of Capri
Property Description
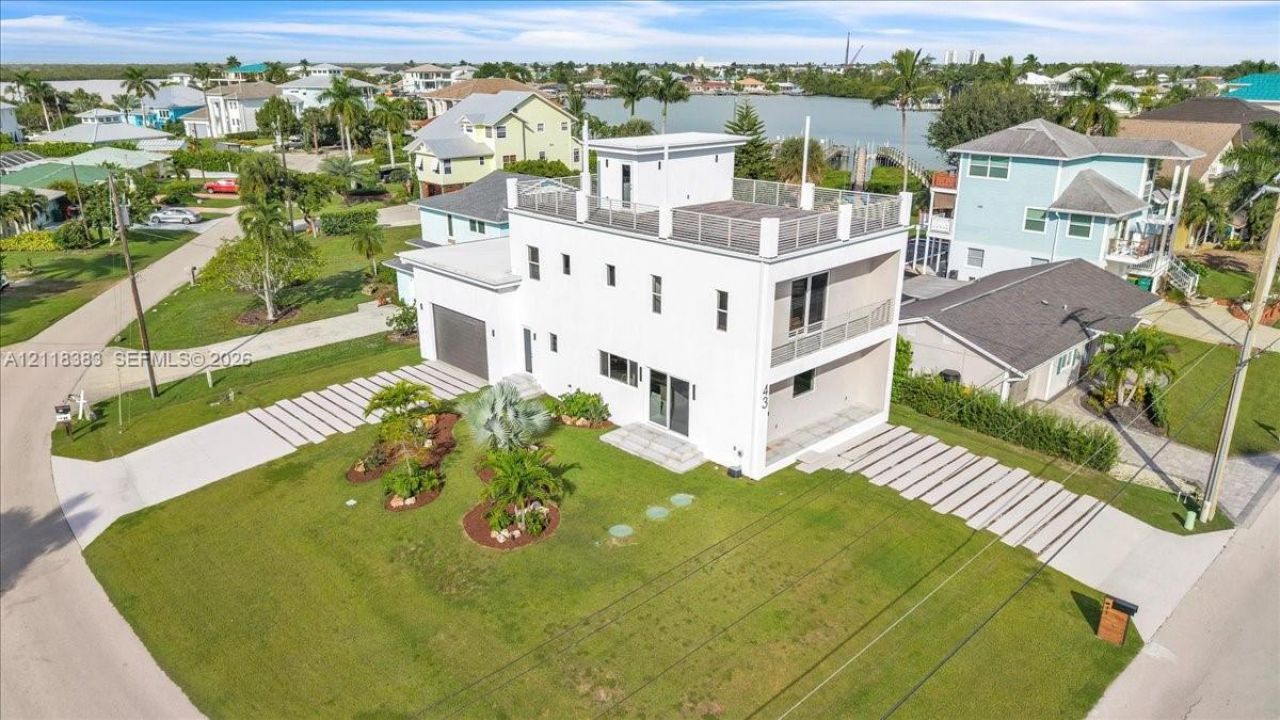
PANORAMIC WATER VIEWS & CONTEMPORARY LUXURY. New construction on a corner lot on Isles of Capri, crowned by a rooftop terrace with 360-degree island and water views. Sunlit interiors feature concrete-look tile, a tile accent wall, real wood stairs, and coordinating cabinetry. The open kitchen offers Bosch appliances, a waterfall quartz island, induction cooktop, vented hood, quartz backsplash, soft-close cabinetry, and a walk-in pantry. Flexible dining/office space and an exterior-access half bath add versatility. Pool plans available. Upstairs, the primary suite features a water-view balcony, a dressing area with built-in reeded-glass wardrobes, a separate walk-in closet, frameless shower, and dual vanity. Two guest bedrooms share a full bath. Enjoy sunrise coffee and sunset cocktails on the rooftop beneath a shade sail. Concrete-block exterior construction on both living levels, impact-rated windows and exterior doors, hurricane-rated garage door, and whole-house Lutron lighting. Epoxy-finished garage is approximately 30 x 22 ft with a 16 x 10 ft door and 13-ft-8-in ceiling, offering space for vehicles, storage, or hobbies. Two driveways provide parking for up to eight vehicles. Walk to island dining and boat rentals; nearby paddlecraft and boat launch parks invite days on the water. Approximately 15 minutes to Marco Island beaches and 30 minutes to downtown Naples.
Property Features
Property Type: Residential - Single Family
Cooling: Ceiling Fan(s), Central Air
Garage: 2 car attached
Heating: Central
Home Style: Attached, Three Or More Stories, Modern/Contemporary
Roof Type: Other
Taxes: $3,481
Year Built: 2025
Amenities
First Floor Entry
Closet Cabinetry
Cooking Island
Pantry
Walk-In Closet(s)
Den/Library/Office
Family Room
Utility/Laundry In Garage
Lighting
Open Balcony
Room For Pool
Feature Descriptions
Appliances: Dishwasher, Disposal, Dryer, Electric Range, Electric Water Heater, Microwave, Refrigerator, Self Cleaning Oven, Washer
Community Features: Boating, Public Road
Crops Included Y/N: No
Days on Site: 4
Directions: Heading south on Collier Blvd, then take a right onto Capri Blvd heading west. Then take a right onto W Pelican St heading west, and the house will be on the right.
Door Features: High Impact Doors
Exterior: Concrete Block Construction, Elevated Construction
Flooring: Tile, Vinyl, Wood
Home Warranty Y/N: No
Laundry: In Garage, Washer/Dryer Hook-Up
Lease Considered Y/N: No
Listing Terms: All Cash
Lot: Corner Lot
Other Equipment: Automatic Garage Door Opener
Parcel#: 52343120006
Parking: Additional Spaces Available, Driveway, Golf Cart Parking, Guest, Rv/Boat Parking
Parking Notes: Additional Spaces Available, Driveway, Golf Cart Par
Patio/Porch: Open Balcony, Open Porch
Property Attached Y/N: No
Property Sub-Type: Single Family Residence
Security: Smoke Detector
Sewer: Septic Tank
Special View Info: Bay
Water: Municipal Water
Window: Clear Impact Glass, Complete Impact Glass, Impact Glass, Picture Window, Single Hung Metal
Listed By / Shown By
Listed By
Agency Name: Local Real Estate LLC
Agency Phone: 239-221-8665
Shown By
Agency Title: Realty 100
Agency Phone: 954-859-2100

Estimate Your Payment
Estimated Payment
$ 4,569.38 per month $3,783.46 Principal & Interest $290.08 Property Tax $495.83 Homeowner's Insurance
43 Pelican St W | MLS# A12118383
This single family home located at 43 Pelican St W , Naples, FL 34113 is currently listed for sale with an asking price of $1,700,000. This property was built in 2025 and has 3 bedrooms and 2 full and 1 partial baths with 2379 sq. ft. Pelican St W is located in the Isles of Capri subdivision. Search Isles Of Capri real estate on www.realty100.com today.