
BEDS3
BATHS3 full
SQUARE FEET1,855
MLS#A12061092
STATUSActive
PROPERTY TYPEResidential - Single Family
SUBDIVISIONLEHIGH ACRES
Property Description
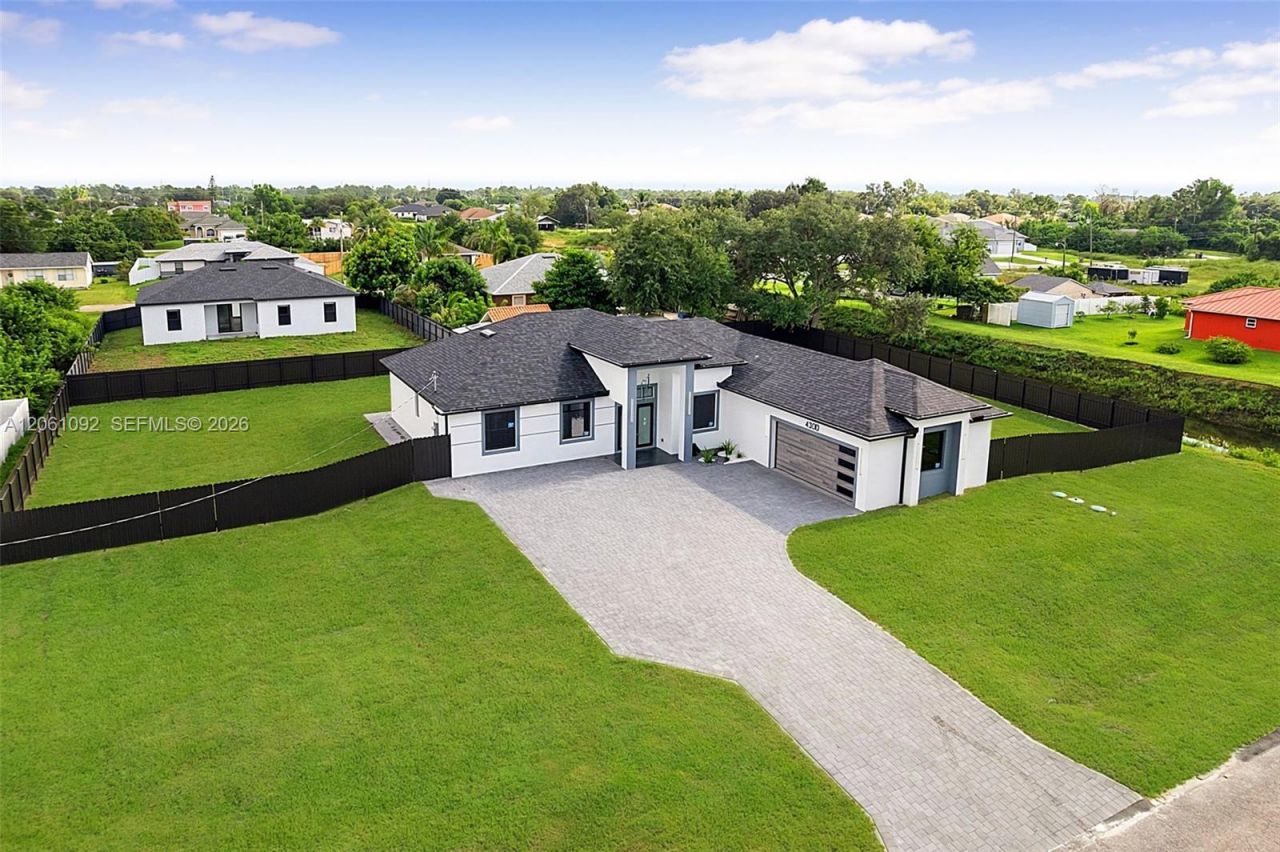
Seller is motivated and ready to make a deal! 10 Year Structural Warranty and 3% seller credit toward buyers closing costs. 100% completed and ready to move-in. Be sure to click on the 3D virtual tour!Set on a half-acre canal-front lot at the end of a cul-de-sac, this beautifully designed new construction home offers 1,855 sq ft of living space with 3 bedrooms plus a den/office, 3 full baths, and a 2-car garage. Bring your boat or RV ? there is room to park and play behind the fully fenced yard.Inside, 94 ceilings run throughout and rise to a dramatic 148 at the entry and foyer, with coffered ceilings in the primary suite and study. Hurricane-impact windows and doors, large-format porcelain tile, high-profile baseboards, and recessed lighting carry through every room.The kitchen is the centerpiece: custom flat-panel cabinetry, a waterfall quartz island, full-height quartz backsplash, under-cabinet lighting, and a stainless-steel appliance suite with double wall ovens, cooktop, and French-door refrigerator. The living area is anchored by a linear fireplace feature wall and opens through sliding glass doors to a covered lanai overlooking the oversized yard.The primary suite features a coffered ceiling, two walk-in closets with custom built-ins, and a spa-style bath with dual sinks, LED mirrors, and an oversized glass shower. Both secondary baths carry the same quartz finishes, glass shower doors, and premium matte-black fixtures. A dedicated laundry room includes the washer and dryer, cabinetry, and utility sink.Outside: circular pavered driveway, epoxy-finished garage floor, full irrigation, and fresh sod. Surrounded by new homes, this residence combines style, quality, and value. Dont miss your chance!
Property Features
Property Type: Residential - Single Family
Cooling: Central Air, Electric
Garage: 2 car attached
Heating: Central, Electric
Home Style: Detached, One Story, Modern/Contemporary
Lot Size: 0.50 Acres
Roof Type: Shingle
Taxes: $814
Year Built: 2026
Amenities
First Floor Entry
Built-in Features
No Additional Rooms
Feature Descriptions
Appliances: Dishwasher, Dryer, Electric Range, Electric Water Heater, Microwave, Refrigerator, Washer, Water Softener Owned
Community Features: None
Crops Included Y/N: No
Directions: Please use GPS
Door Features: High Impact Doors
Exterior: Concrete Block Construction
Flooring: Tile
Home Warranty Y/N: No
Lease Considered Y/N: No
Listing Terms: All Cash, Conventional, FHA-Va Approved
Lot: 1/4 To Less Than 1/2 Acre Lot
Lot Dimensions: 157x136
Other Equipment: Automatic Garage Door Opener
Ownership: Sub-S Corporation
Parcel#: 33-44-26-L3-03021.0090
Parking: Driveway
Parking Notes: Driveway
Patio/Porch: Patio
Property Attached Y/N: No
Property Sub-Type: Single Family Residence
Security: Smoke Detector
Sewer: Septic Tank
Special View Info: Canal
Water: Well
Water Features: Canal Front
Window: Complete Impact Glass, High Impact Windows, Impact Glass
Listed By / Shown By
Listed By
Agency Name: Homes International Realty
Agency Phone: 954-689-2216
Shown By
Agency Title: Realty 100
Agency Phone: 954-859-2100

Estimate Your Payment
Estimated Payment
$ 1,313.61 per month $1,101.43 Principal & Interest $67.83 Property Tax $144.35 Homeowner's Insurance
4300 12th St Sw | MLS# A12061092
This single family home located at 4300 12th St Sw, Lehigh Acres, FL 33976 is currently listed for sale with an asking price of $494,900. This property was built in 2026 and has 3 bedrooms and 3 full baths with 1855 sq. ft. 12th St Sw is located in the LEHIGH ACRES subdivision. Search LEHIGH ACRES real estate on www.realty100.com today.