
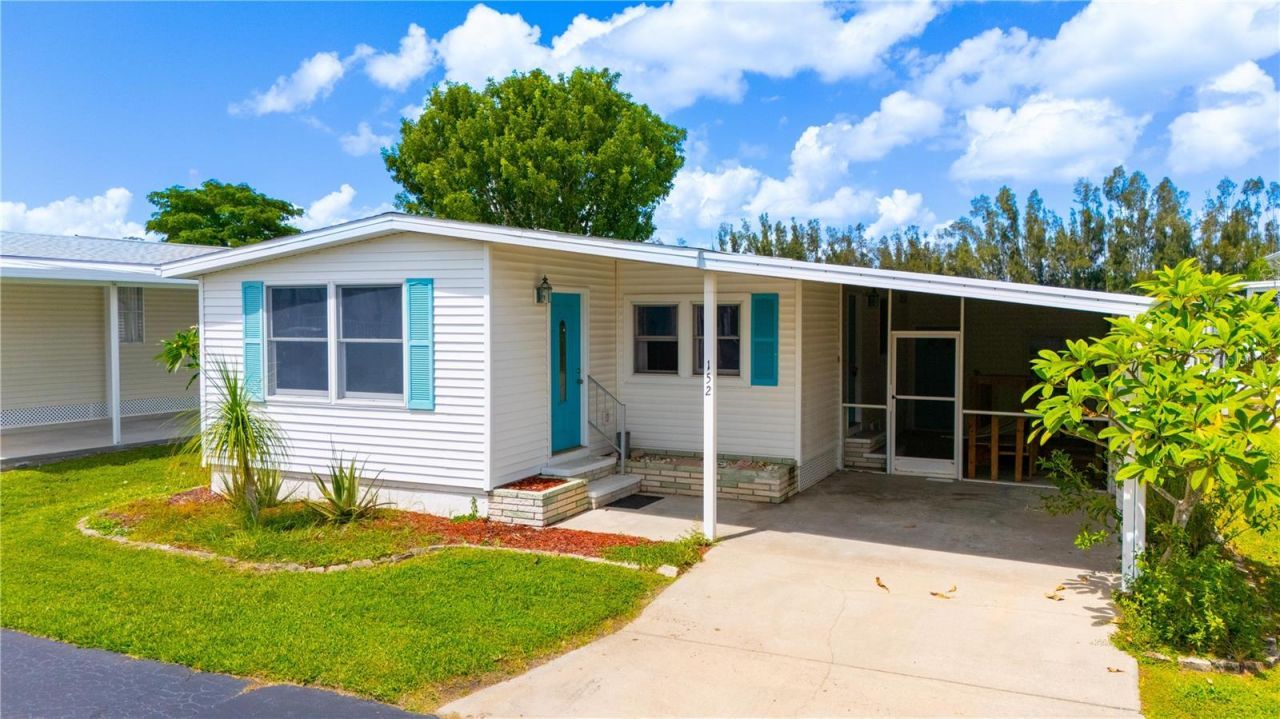
BEDS2
BATHS2 full
SQUARE FEET864
MLS#C7530998
STATUSActive
PROPERTY TYPEResidential - Mobile Home
SUBDIVISIONRIVER FOREST MHP
Property Description
Welcome to one of the best ways to settle down in Southwest Florida. This home is located right next to the Peace River in a quiet, well maintained 55+ Community. The location is hard to beat, and exceptional for the price. There is a large sheltered storage room on the side of the home that is perfect for a hobbyist. The location, and layout of this home for the price is unbeatable: Book your private showing today to experience it in person.
Property Features
Property Type: Residential - Mobile Home
Cooling: Central Air
Heating: Central, Electric
Lot Size: 0.10 Acres
Roof Type: Membrane
Stories: 1.0
Taxes: $1,000
Year Built: 1978
Amenities
Ceiling Fans(s)
None
Feature Descriptions
Appliances: Dishwasher, Range, Refrigerator
Association Amenities: Clubhouse, Pool, Spa/Hot Tub
Community Features: Pool
Directions: I-75 to Highway 17 North, left on Regent Rd, quick right on Riverside, then left into the community. At the first stop sign turn left, and follow that road down and the home will be on your right.
Exterior: Vinyl Siding
Flood Zone Code: AE
Flooring: Laminate
Foundation: Other
HOA Fee: 250/ Monthly
HOA Y/N: Yes
Home Warranty Y/N: No
Hot Tub: Yes
Listing Terms: Cash, Conventional
Lot Dimensions: 0.1
Other Equipment: None
Ownership: Co-op
Patio/Porch: Enclosed
Pets Allowed: No
Property Attached Y/N: No
Property Sub-Type: Manufactured Home
Senior Community: Yes
Sewer: Public Sewer
Showing Instructions: Supra Lock Box
Special Sale Provisions: None
Utilities: Cable Available, Cable Connected
Water: Public
Water Access Y/N: No
Zoning: MHP
Room Sizes
Primary Bathroom: 8x8
Primary Bedroom: 12x13
Bedroom 1: 13x11
Bathroom 1: 7x8
Dining Room: 12x10
Kitchen: 13x12
Living Room: 18x10
Listed By / Shown By
Listed By
Agency Name: ERA ADVANTAGE REALTY, INC.
Agency Contact: 941-255-5300
Shown By
Agency Title: Realty 100
Agency Phone: 954-859-2100

Estimate Your Payment
Estimated Payment
$ 410.57 per month $289.32 Principal & Interest $83.33 Property Tax $37.92 Homeowner's Insurance
4300 Riverside Drive, Unit 152 | MLS# C7530998
This single family home located at 4300 Riverside Drive, Unit 152, Punta Gorda, FL 33982 is currently listed for sale with an asking price of $130,000. This property was built in 1978 and has 2 bedrooms and 2 full baths with 864 sq. ft. Riverside Drive, Unit 152 is located in the RIVER FOREST MHP subdivision. Search RIVER FOREST MHP real estate on www.realty100.com today.