
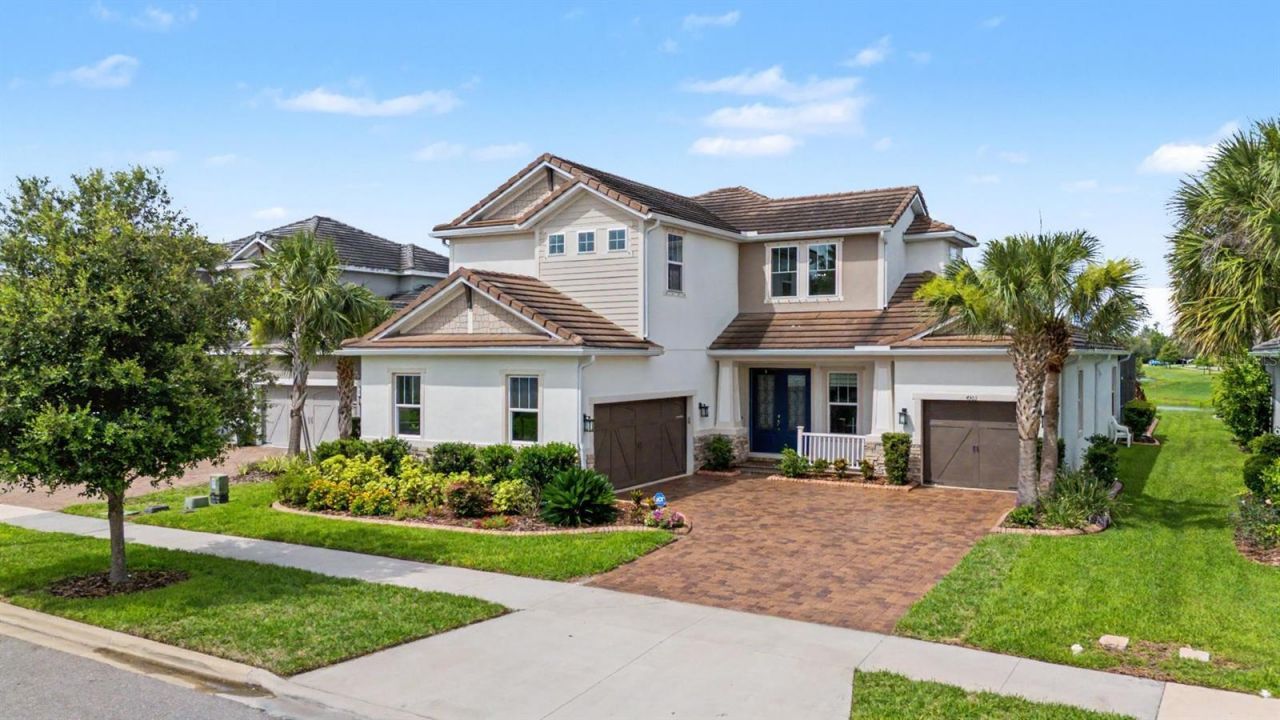
BEDS5
BATHS4 full 1 partial
SQUARE FEET3,454
MLS#W7889686
STATUSActive
PROPERTY TYPEResidential - Single Family
SUBDIVISIONWHITFIELD PRESERVE
Property Description
Welcome to luxury living in the highly desirable Tortola floorplan by Taylor Morrison, with breathtaking pond and conservation views from the swimming pool with 6 seats, spa and waterfall. Inside you will find soaring ceilings, beautiful wood-grain tile flooring, with exceptional curb appeal create an inviting first impression. Nestled on an oversized homesite with lush landscaping, this stunning residence offers the perfect blend of elegance, comfort, and functionality. The open-concept design is enhanced by a TV entertainment center with fireplace, tray ceilings, recessed LED lighting, and expansive living spaces ideal for both everyday living and entertaining. Featuring 5 spacious bedrooms and 4.5 bathrooms, this thoughtfully designed floorplan offers room for everyone. A private first-floor guest or in-law suite with its own en-suite bath provides comfort and convenience. At the heart of the home, the gourmet kitchen with granite countertops, a large walk-in pantry, and a custom extension that creates the perfect dedicated coffee bar area. The luxurious primary suite, conveniently located on the main level, serves as a private retreat complete with an oversized walk-in closet and a spa-inspired bath featuring a center soaking tub and an impressive walk-around shower. Upstairs, three additional bedrooms and a spacious loft/bonus room offer endless possibilities for the perfect flex space. Located in Whitfield Preserve within the award-winning Starkey Ranch community, residents enjoy miles of scenic walking and biking trails, resort-style pools and amenities, parks, playgrounds, tennis courts, dog parks, ball fields, top-rated schools, and year-round community events that create a true neighborhood feel. Conveniently located near Starkey Market, this is more than just a home - it's the lifestyle you've been waiting for.
Property Features
Property Type: Residential - Single Family
Cooling: Central Air
Garage: 3 car attached
Heating: Central, Electric, Natural Gas
Lot Size: 0.23 Acres
Roof Type: Tile
Stories: 2.0
Taxes: $13,130
Year Built: 2019
Amenities
Built-in Features
Ceiling Fans(s)
Crown Molding
Dry Bar
Eat-in Kitchen
High Ceilings
Kitchen/Family Room Combo
Open Floorplan
Primary Bedroom Main Floor
Solid Wood Cabinets
Split Bedroom
Stone Counters
Thermostat
Tray Ceiling(s)
Vaulted Ceiling(s)
Walk-In Closet(s)
Window Treatments
Hurricane Shutters
Private Yard
Rain Gutters
Sidewalk
Feature Descriptions
Appliances: Dishwasher, Disposal, Microwave, Range, Refrigerator, Tankless Water Heater, Water Softener
Association Amenities: Clubhouse, Other, Playground, Pool, Recreation Facilities
Community Features: Deed Restrictions, Dog Park, Playground, Pool, Sidewalks, Special Community Restrictions, Tennis Court(s)
Days on Site: 2
Directions: Turn left onto Rangeland Blvd 0.2 mi At the traffic circle, take the 1st exit and stay on Rangeland Blvd 0.4 mi Turn right onto Barbour Trl. or use GPS for the best directions from your location.
Exterior: Stucco
Flood Zone Code: X
Flooring: Carpet, Ceramic Tile
Foundation: Block
HOA Fee: 85/ Annually
HOA Y/N: Yes
Home Warranty Y/N: No
Listing Terms: Cash, Conventional
Lot Dimensions: 0.23
Other Equipment: Irrigation Equipment, Private Yard
Ownership: Fee Simple
Patio/Porch: Patio, Screened
Pets Allowed: Cats OK, Dogs OK
Pets Restrictions: See HOA pet restrictions
Pool: Gunite, In Ground, Lighting, Other, Salt Water
Property Attached Y/N: No
Property Sub-Type: Single Family Residence
Sewer: Public Sewer
Showing Instructions: Appointment Only, See Remarks, ShowingTime
Spa: Heated, In Ground
Special Sale Provisions: None
Swimming Pool: Yes
Utilities: Public
Water: Public
Water Access Y/N: No
Water View: Pond
Zoning: MPUD
Room Sizes
Primary Bedroom: 17.8x18
Great Room: 19.8x21.9
Dining Room: 12x10
Kitchen: 12x21.8
Bonus Room: 18.2x14.8
Bedroom 2: 15x13.4
Bedroom 3: 12.8x11
Bedroom 4: 10.8x13
Bedroom 5: 11.6x12
Local Schools
High School: River Ridge High-PO
Middle School: Starkey Ranch K-8
Elementary School: Starkey Ranch K-8
Listed By / Shown By
Listed By
Agency Name: FUTURE HOME REALTY
Agency Contact: 800-921-1330
Shown By
Agency Title: Realty 100
Agency Phone: 954-859-2100

Estimate Your Payment
Estimated Payment
$ 4,089.67 per month $2,648.42 Principal & Interest $1,094.17 Property Tax $347.08 Homeowner's Insurance
4303 Barbour Trail | MLS# W7889686
This single family home located at 4303 Barbour Trail, Odessa, FL 33556 is currently listed for sale with an asking price of $1,190,000. This property was built in 2019 and has 5 bedrooms and 4 full and 1 partial baths with 3454 sq. ft. Barbour Trail is located in the WHITFIELD PRESERVE subdivision. Search WHITFIELD PRESERVE real estate on www.realty100.com today.