
BEDS3
BATHS2 full
SQUARE FEET1,542
MLS#A12118436
STATUSActive
PROPERTY TYPEResidential - Single Family
SUBDIVISIONThe Ridges
Property Description
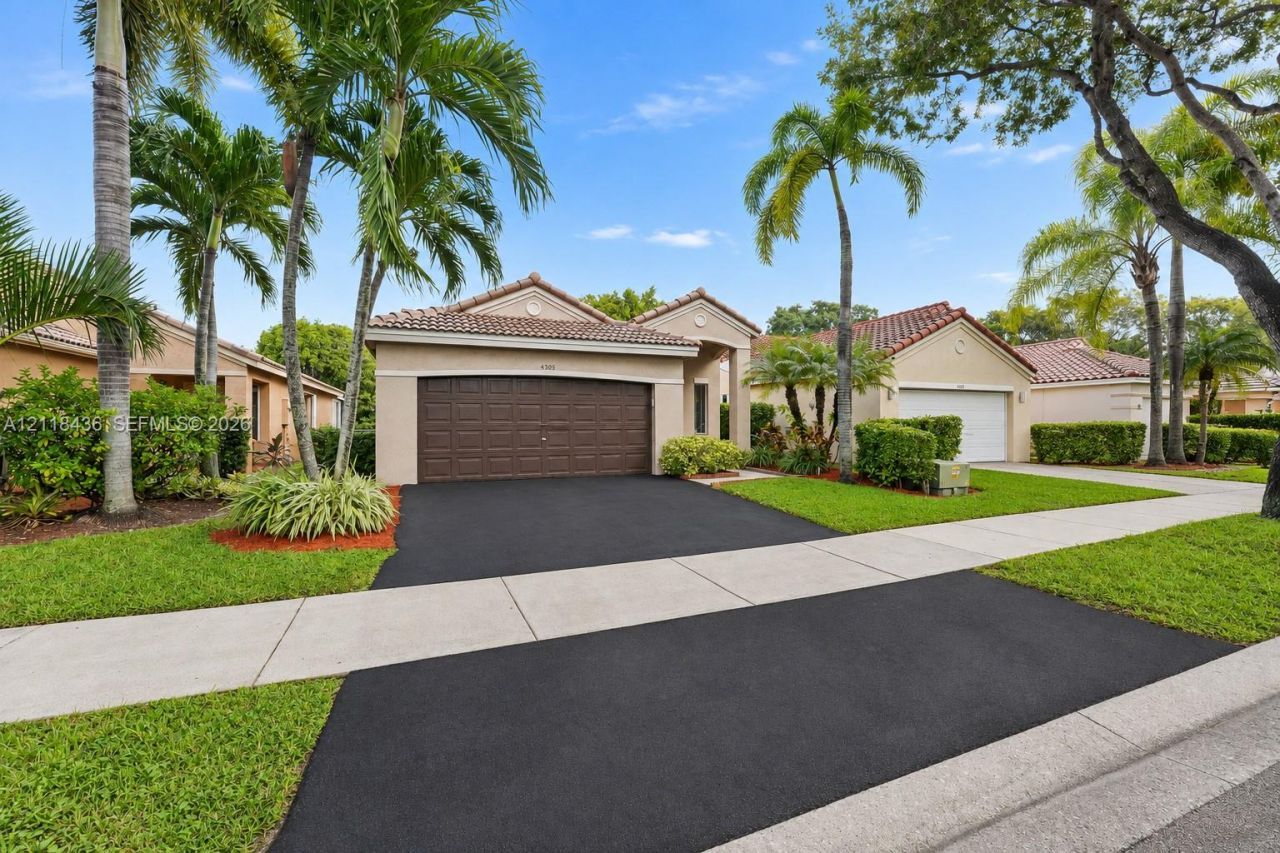
Rare availability in The Ridges, one of Westons most sought-after guard-gated neighborhoods! Welcome to 4305 Mahogany Ridge Drive, a beautifully upgraded 3 bedroom, 2 bathroom sanctuary built for effortless living. Turnkey perfection starts with complete peace of mind, featuring a brand-new 2026 double-layer roof, a 2024 A/C, and a 2020 water heater. Step inside to crisp 2026 interior paint, soaring volume ceilings, two separate living areas, a luxurious 2020 primary bath renovation, and a freshly resurfaced 2026 guest bath tub. Complete with a 2025 washer and dryer, 2024 smart garage access, and 2021 exterior paint, every detail is done for you. Give your family the lifestyle they deserve with 24-hour gated security, vibrant community amenities including a clubhouse, resort-style pool, childrens splash pad, playground, BBQ pavilion, tiki huts, sports fields & more, and top-rated A-plus schools. Schedule your private walkthrough today before this turnkey treasure is spoken for! Seller to provide 1 year American Home Shield Essential Policy to buyer at no cost!
Property Features
Property Type: Residential - Single Family
Cooling: Central Air
Garage: 2 car attached
Heating: Central
Home Style: Detached, One Story, Ranch
Lot Size: 0.09 Acres
Roof Type: Curved/S-Tile Roof
Taxes: $10,641
Year Built: 1997
Amenities
Entrance Foyer
Split Bedroom
Vaulted Ceiling(s)
Walk-In Closet(s)
Family Room
Utility/Laundry In Garage
Feature Descriptions
Appliances: Dishwasher, Dryer, Electric Range, Electric Water Heater, Microwave, Refrigerator, Washer
Community Features: Clubhouse, Pool, Gated Community, Pickleball, Picnic Area, Sidewalks, Spa/Hot Tub, Street Lights
Crops Included Y/N: No
Days on Site: 4
Directions: The Ridges, Mahogany Ridge
Exterior: CBS Construction
Flooring: Tile
HOA Fee: 585/ Quarterly
Home Warranty Y/N: Yes
Hot Tub: Yes
Laundry: In Garage
Lease Considered Y/N: No
Listing Terms: All Cash, Conventional, FHA, VA Loan
Lot: Interior Lot, Regular Lot
Other Equipment: Automatic Garage Door Opener
Parcel#: 504030051390
Parking: Covered, Driveway
Parking Notes: Covered, Driveway
Patio/Porch: Open Porch, Patio
Property Attached Y/N: No
Property Sub-Type: Single Family Residence
Sewer: Public Sewer
Spa: Community
Special View Info: Garden
Swimming Pool: Yes
Water: Municipal Water
Local Schools
High School: Cypress Bay
Middle School: Falcon Cove
Elementary School: Everglades
Listed By / Shown By
Listed By
Agency Name: Coldwell Banker Realty
Agency Phone: 954-384-0099
Shown By
Agency Title: Realty 100
Agency Phone: 954-859-2100

Estimate Your Payment
Estimated Payment
$ 2,646.30 per month $1,555.67 Principal & Interest $886.75 Property Tax $203.88 Homeowner's Insurance
4305 Mahogany Ridge Dr | MLS# A12118436
This single family home located at 4305 Mahogany Ridge Dr, Weston, FL 33331 is currently listed for sale with an asking price of $699,000. This property was built in 1997 and has 3 bedrooms and 2 full baths with 1542 sq. ft. Mahogany Ridge Dr is located in the The Ridges subdivision. Search The Ridges real estate on www.realty100.com today.