
BEDS3
BATHS2 full 1 partial
SQUARE FEET1,886
MLS#A4694793
STATUSActive
PROPERTY TYPEResidential - Single Family
SUBDIVISIONWALDEN LAKE
Property Description
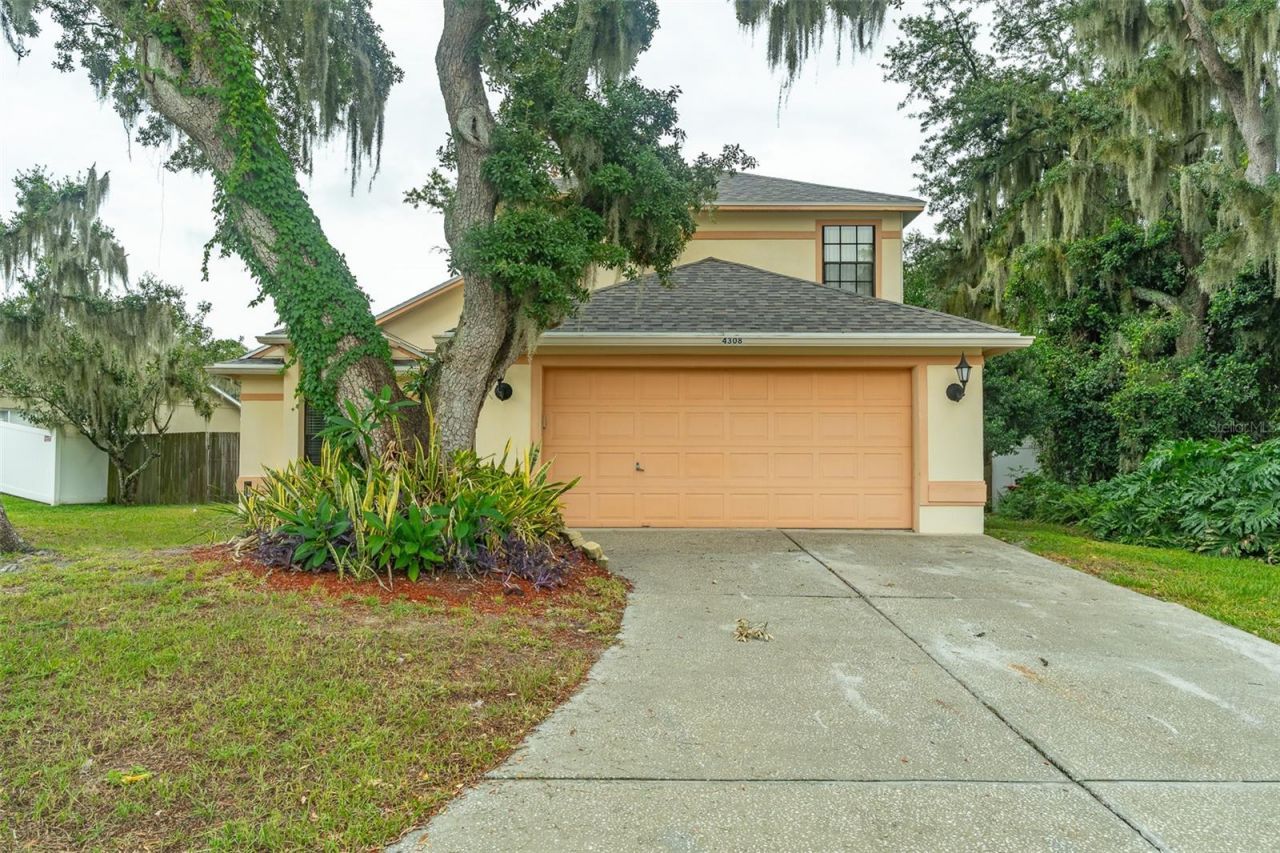
BRAND NEW ROOF AND BRAND NEW FLOORS This two story home is move in ready with fresh upgrades throughout. The open floor plan features three bedrooms and two and a half bathrooms. Upstairs you will find a loft space plus a bonus office or flex room. The main bedroom sits on the first floor. It connects easily to the living area, which has a cathedral ceiling for extra light and space. A half bath sits near the garage entrance for guests. Upstairs holds two more bedrooms and a loft that looks down over the living room. New LVP flooring runs through the main level. New carpet covers the stairs and upstairs rooms. Both the roof and the flooring come with transferable warranties. Step outside to a fully fenced backyard. There is plenty of room to grill, and entertain. Walden Lake offers a fishing dock, dog parks, playgrounds, and exercise trails for the whole family to enjoy.
Property Features
Property Type: Residential - Single Family
Cooling: Central Air
Garage: 2 car attached
Heating: Central, Electric
Lot Size: 0.20 Acres
Roof Type: Shingle
Stories: 2.0
Taxes: $4,498
Year Built: 1989
Amenities
Accessibility Features
Cathedral Ceiling(s)
Ceiling Fans(s)
Living Room/Dining Room Combo
Open Floorplan
Primary Bedroom Main Floor
Split Bedroom
Thermostat
Walk-In Closet(s)
Rain Gutters
Feature Descriptions
Appliances: Dishwasher, Disposal, Electric Water Heater, Microwave, Range, Refrigerator
Days on Site: 70
Directions: From Timberlane Drive turn onto Griffin Blvd. Turn south on Barret Ave then left on Thackery Way. Turn left onto Kipling Ave and follow to home located on the left.
Exterior: Block, Stucco, Vinyl Siding
Flood Zone Code: X
Flooring: Carpet, Luxury Vinyl, Tile
Foundation: Slab
HOA Fee: 388/ Semi-Annually
HOA Y/N: Yes
Home Warranty Y/N: No
Listing Terms: Cash, Conventional, FHA, VA Loan
Lot Dimensions: 0.2
Ownership: Fee Simple
Pets Allowed: Yes
Property Attached Y/N: No
Property Sub-Type: Single Family Residence
Sewer: Public Sewer
Showing Instructions: Appointment Only, Combination Lock Box, ShowingTime
Special Sale Provisions: None
Utilities: Cable Available, Electricity Connected, Public, Sewer Connected, Water Connected
Water: Public
Water Access Y/N: No
Zoning: PD
Room Sizes
Living Room: 14x20
Primary Bedroom: 10x14
Bedroom 2: 10x10
Bedroom 3: 10x11
Kitchen: 10x10
Local Schools
High School: Plant City-HB
Middle School: Tomlin-HB
Elementary School: Walden Lake-HB
Listed By / Shown By
Listed By
Agency Name: EXP REALTY LLC
Agency Contact: 888-883-8509
Shown By
Agency Title: Realty 100
Agency Phone: 954-859-2100

Estimate Your Payment
Estimated Payment
$ 1,255.86 per month $778.95 Principal & Interest $374.83 Property Tax $102.08 Homeowner's Insurance
4308 Kipling Avenue | MLS# A4694793
This single family home located at 4308 Kipling Avenue, Plant City, FL 33566 is currently listed for sale with an asking price of $350,000. This property was built in 1989 and has 3 bedrooms and 2 full and 1 partial baths with 1886 sq. ft. Kipling Avenue is located in the WALDEN LAKE subdivision. Search WALDEN LAKE real estate on www.realty100.com today.