
BEDS2
BATHS2 full
SQUARE FEET2,577
MLS#B26057345
STATUSActive
PROPERTY TYPEResidential - Single Family
SUBDIVISIONOCALA PRESERVE PH 9
Property Description
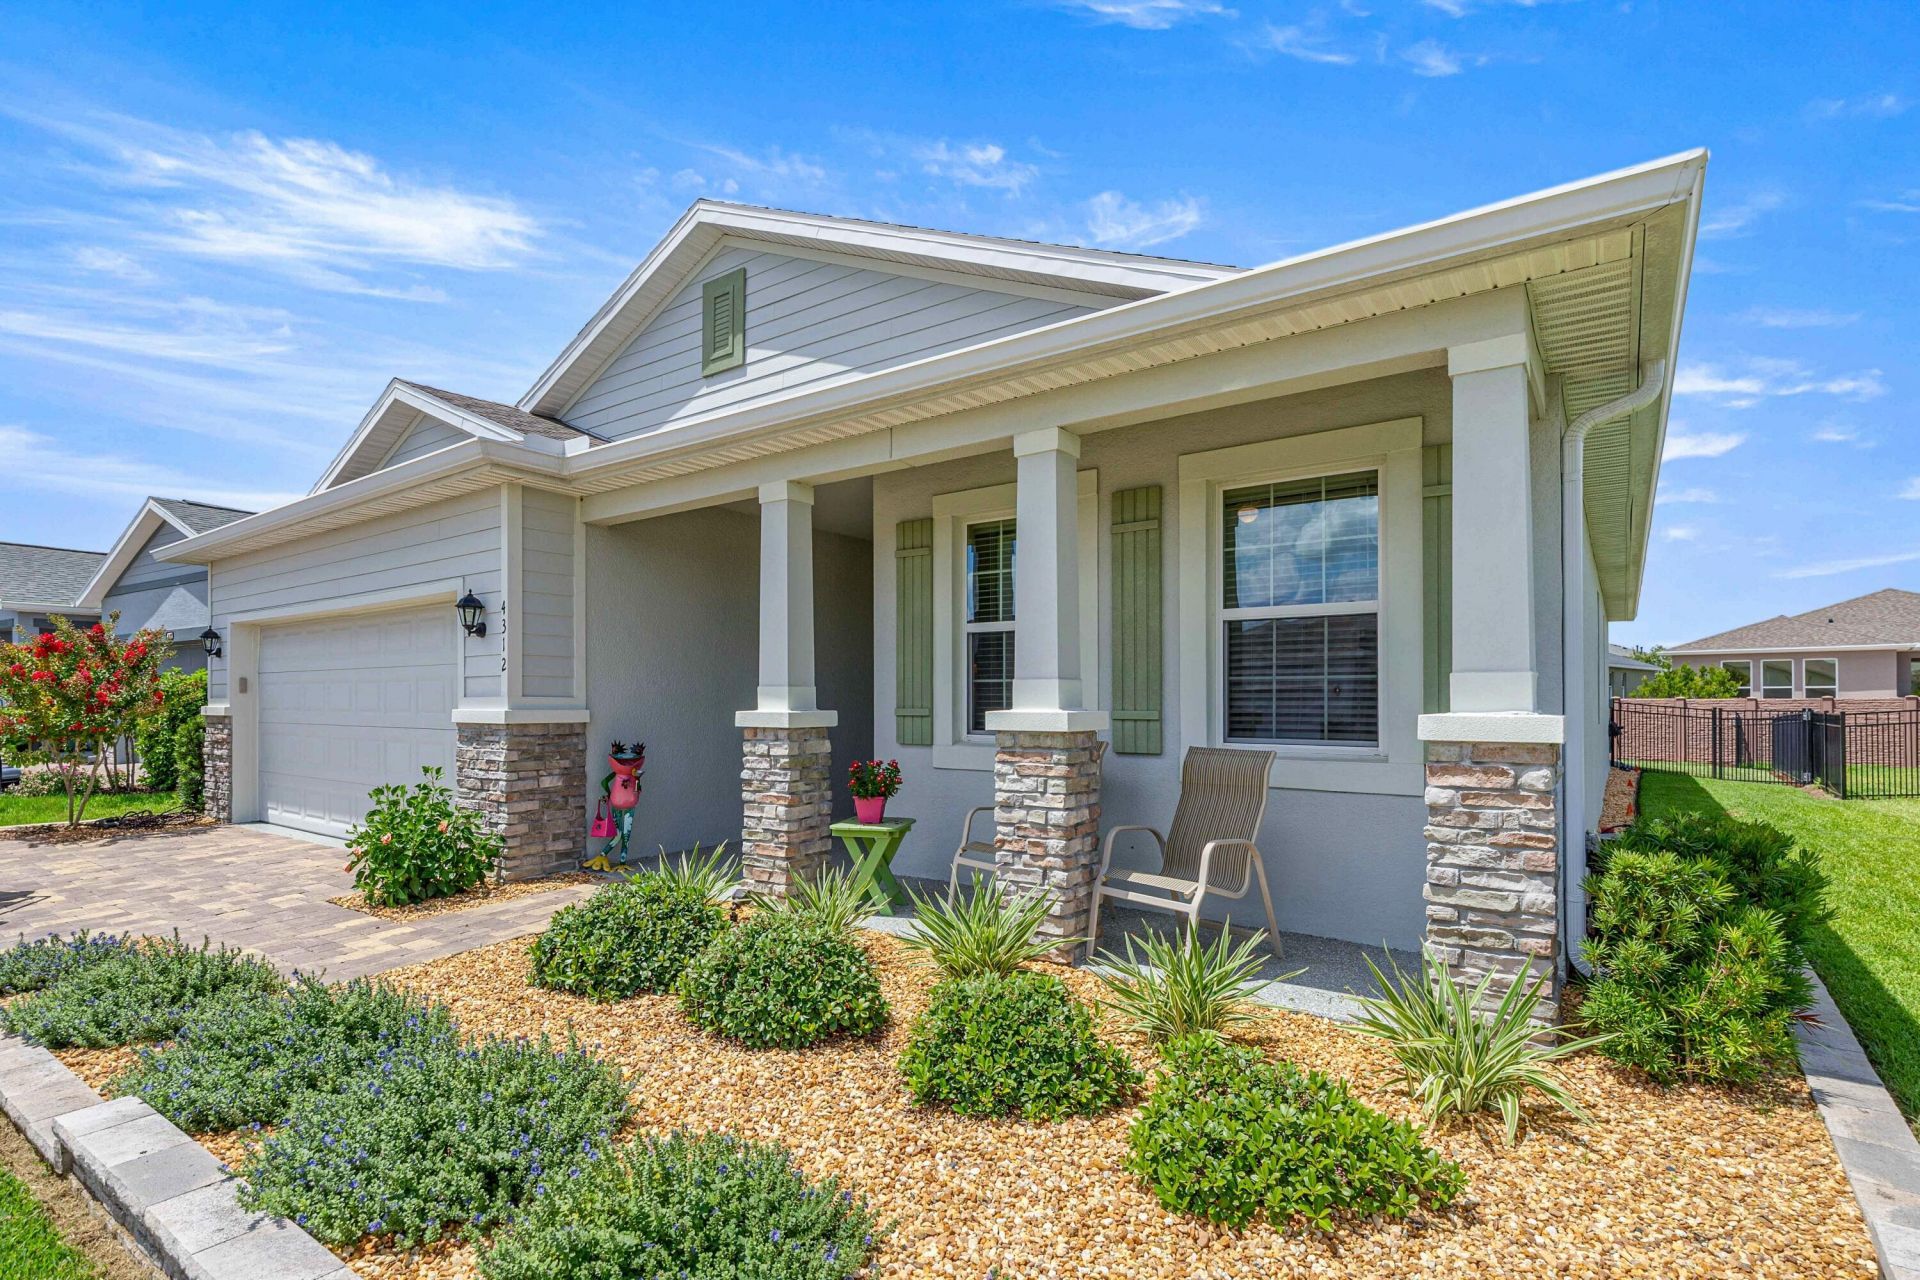
Welcome to your dream home in Ocala, Florida! This beautifully designed 2-bedroom plus a den, 2-bathroom residence seamlessly combines modern style, exceptional comfort, and vibrant outdoor living. Step inside to a light-filled open floor plan that flows effortlessly into a contemporary kitchen-featuring sleek appliances, generous counter space, and a spacious pantry that makes meal prep a true delight. A full dedicated laundry room adds essential daily convenience. The private primary suite serves as a peaceful retreat, showcasing a lovely en-suite bathroom and an expansive walk-in closet for all your storage needs. An additional well-appointed bedroom provide versatile, cozy space for family and guests. Outside, step into your fully fenced backyard oasis, complete with a brick paver patio tailored for entertaining or relaxing under the warm Florida skies. A pristine epoxy two-car garage offers clean, organized storage and convenient parking. Experience the perfect blend of location and lifestyle in Ocala!
Property Features
Property Type: Residential - Single Family
Cooling: Central Air, Ceiling Fan(s), Electric
Garage: 2 car attached
Heating: Central, Electric
Home Style: Ranch
Lot Size: 0.15 Acres
Roof Type: Shingle
Stories: 1.0
Taxes: $1,875
Year Built: 2022
Amenities
Cathedral Ceiling(s)
Kitchen Island
Pantry
Walk-In Closet(s)
None
Feature Descriptions
Appliances: Electric Water Heater, Dryer, Disposal, Dishwasher, Electric Range, Ice Maker, Microwave, Refrigerator, Water Heater, Washer, Range
Association: Ocala Preserve Association
Association Amenities: Clubhouse, Fitness Center, Park, Pool, Community Room, Heated Pool, Library, Sidewalks, Street Lights, Security
Association Fee Includes: Internet, Maintenance Grounds, Reserve Funds, Recreation Facility
Days on Site: 1
Exterior: Stucco, Stone Veneer, CBS
Fencing: Wrought Iron
Flooring: Tile, Vinyl
Furnished: Unfurnished
Guest House Y/N: No
HOA Fee: $528/ Monthly
Laundry: Inside, Laundry Room, Sink
Lot: Sidewalks
Lot: Sidewalks
Other Equipment: None
Parcel#: 1369038400
Parking: Garage Door Opener, Paver Block, Garage, Attached Garage
Parking Notes: Garage Door Opener, Paver Block, Garage, Attached Gar
Patio/Porch: Patio - Open, Porch - Screened, Patio, Porch
Pets Allowed: Yes, Pet Restrictions Possible
Restrictions: Buyer Approval Required, Parking - No Commercial Vehicles, Lease Restrictions
Security: Smoke Detector(s), Gated - No Guard
Sewer: Public Sewer
Special View Info: City
Sprinkler: Auto Sprinkler
SQFT Living: 1853
Structure Type: House
Total Rooms: 7
Utilities: Cable Connected, Electricity Connected, Sewer Connected, Water Connected
Utilities: Cable Connected, Electricity Connected, Sewer Connected, Water Connected
Water: Public
Windows: Single Hung Metal
Room Sizes
Kitchen: 16 X 10
Great Room: 22 X 16
Primary Bedroom: 15 X 14
Bedroom 2: 12 X 11
Den: 12 X 10
Dining Room: 12 X 12
Laundry: 8 X 6
Listed By / Shown By
Listed By
Agency Name: Keller Williams Realty of VB
Agency Phone: 772-257-8000
Shown By
Agency Title: Realty 100
Agency Phone: 954-859-2100

Estimate Your Payment
Estimated Payment
$ 974.35 per month $723.31 Principal & Interest $156.25 Property Tax $94.79 Homeowner's Insurance
4312 NW 55th Court | MLS# B26057345
This single family home located at 4312 NW 55th Court, Ocala, FL 34482 is currently listed for sale with an asking price of $325,000. This property was built in 2022 and has 2 bedrooms and 2 full baths with 2577 sq. ft. NW 55th Court is located in the OCALA PRESERVE PH 9 subdivision. Search OCALA PRESERVE PH 9 real estate on www.realty100.com today.