
BEDS1
BATHS1 full 1 partial
SQUARE FEET695
MLS#B26050210
STATUSActive
PROPERTY TYPEResidential - Condominium
SUBDIVISIONHERITAGE CIRCLE CONDO
Property Description
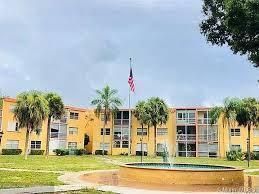
1/1.5 NICE UNIT IN HERITAGE CIRCLE COMMUNITY LOCATED IN MILITARY, NORTH OF SAMPLE RD CLOSE TO EVERYTHING TWO POOLS BIG UNIT WITH WALKING CLOSET WOOD LAMINATED FLOORS, NICE BALCONY. 3RD FLOOR WITH ELEVATOR.
Property Features
Property Type: Residential - Condominium
Cooling: Central Air
Heating: Central
Home Style: Art Deco
Roof Type: Flat, Slate
Stories: 3.0
Taxes: $2,726
Year Built: 1974
Amenities
None
Other
Feature Descriptions
Appliances: Disposal, Dishwasher, Refrigerator
Association Amenities: Elevator(s), Laundry, Parking, Pool, Community Room
Association Fee Includes: Trash, Water, Pool Service
Days on Site: 8
Exterior: Block, Brick, Concrete
Flooring: Ceramic Tile, Other
Furnished: Unfurnished
HOA Fee: $394/ Monthly
Laundry: Common Area, Laundry Room
Parcel#: 484214ad0460
Parking: Assigned, Guest
Parking Notes: Assigned, Guest
Pet Fee: 250
Pets Allowed: Yes, Size Limit
Restrictions: Parking - No Commercial Vehicles
Sewer: Public Sewer
Special View Info: Garden
SQFT Living: 695
Structure Type: Multi Family
Total Rooms: 3
Utilities: Cable Available, Electricity Available, Sewer Available
Utilities: Cable Available, Electricity Available, Sewer Available
Water: Public
Waterfront Features: None
Room Sizes
Living Room: 13 X 18 Level Main
Primary Bedroom: 13 X 15 Level Main
Kitchen: 10 X 8 Level Main
Local Schools
High School: Blanche Ely
Middle School: Crystal Lake
Elementary School: Park Ridge
Listed By / Shown By
Listed By
Agency Name: The Cove Guspav Realty
Agency Phone: 954-421-0520
Shown By
Agency Title: Realty 100
Agency Phone: 954-859-2100

Estimate Your Payment
Estimated Payment
$ 564.48 per month $298.23 Principal & Interest $227.17 Property Tax $39.08 Homeowner's Insurance
4314 NW 9th Avenue, Unit 3-3f | MLS# B26050210
This condo located at 4314 NW 9th Avenue, Unit 3-3f, Deerfield Beach, FL 33064 is currently listed for sale with an asking price of $134,000. This property was built in 1974 and has 1 bedrooms and 1 full and 1 partial baths with 695 sq. ft. NW 9th Avenue, Unit 3-3f is located in the HERITAGE CIRCLE CONDO subdivision. Search HERITAGE CIRCLE CONDO real estate on www.realty100.com today.