
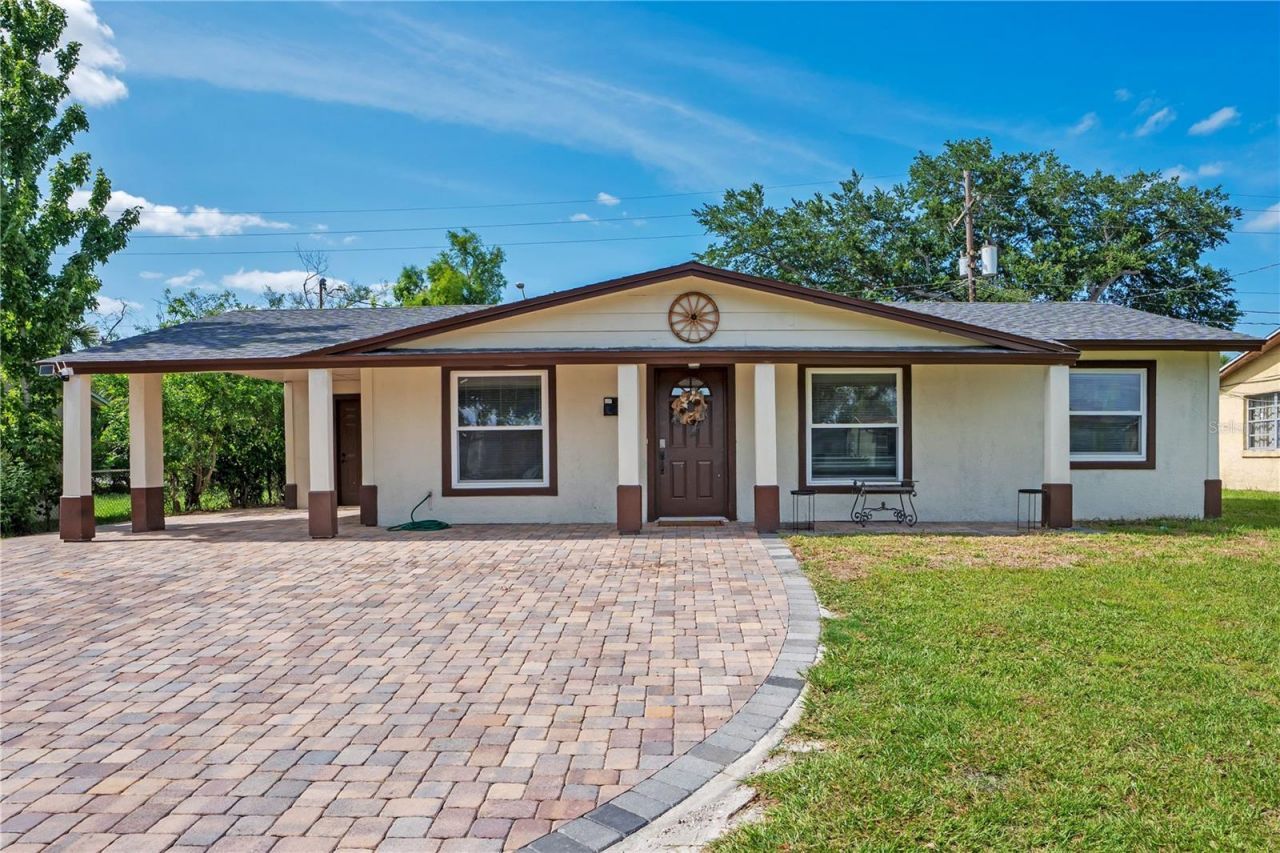
BEDS3
BATHS2 full
SQUARE FEET1,167
MLS#O6430573
STATUSActive
PROPERTY TYPEResidential - Single Family
SUBDIVISIONRICHMOND HEIGHTS
Property Description
Move in ready, property offers 3 bedrooms, 2 bath rooms, ceramic title trough the house, brand new kitchen.Great location.
Property Features
Property Type: Residential - Single Family
Cooling: Central Air
Heating: Electric
Lot Size: 0.15 Acres
Roof Type: Shingle
Stories: 1.0
Taxes: $2,870
Year Built: 1965
Amenities
Accessibility Features
Ceiling Fans(s)
None
Feature Descriptions
Accessibility Features: Accessible Approach with Ramp, Accessible Bedroom, Accessible Closets, Accessible Common Area, Accessible Doors, Accessible Electrical and Environmental Controls
Appliances: Microwave, Range, Refrigerator
Days on Site: 54
Directions: Kirkman to Raleigh St west, right on Campanella, Left on Columbia, right on Aaron Ave, and right on Cassius. House on the right.
Exterior: Block
Flood Zone Code: X
Flooring: Brick, Tile, Travertine
Foundation: Slab
Home Warranty Y/N: No
Listing Terms: Cash, Conventional, FHA, VA Loan
Lot Dimensions: 0.15
Other Equipment: None
Ownership: Fee Simple
Property Attached Y/N: No
Property Sub-Type: Single Family Residence
Sewer: Septic Tank
Showing Instructions: 24 Hour Notice, Call Listing Agent
Special Sale Provisions: None
Utilities: Cable Available, Electricity Available
Water: Public
Water Access Y/N: No
Zoning: R-1
Room Sizes
Primary Bedroom: 14x13
Primary Bathroom: 8x8
Bedroom 2: 11x10
Bedroom 3: 10x10
Bathroom 2: 10x5
Kitchen: 17x8
Dining Room: 10x9
Living Room: 15x15
Laundry: 8x6
Balcony/Porch/Lanai: 16x11
Local Schools
High School: Oak Ridge High
Middle School: Carver Middle
Elementary School: Washington Shores Elem
Listed By / Shown By
Listed By
Agency Name: STIRLING INTERNATIONAL REAL ES
Agency Contact: 407-250-1000
Shown By
Agency Title: Realty 100
Agency Phone: 954-859-2100

Estimate Your Payment
Estimated Payment
$ 994.08 per month $667.45 Principal & Interest $239.17 Property Tax $87.47 Homeowner's Insurance
4325 Cassius Street | MLS# O6430573
This single family home located at 4325 Cassius Street, Orlando, FL 32811 is currently listed for sale with an asking price of $299,900. This property was built in 1965 and has 3 bedrooms and 2 full baths with 1167 sq. ft. Cassius Street is located in the RICHMOND HEIGHTS subdivision. Search RICHMOND HEIGHTS real estate on www.realty100.com today.