
BEDS4
BATHS2 full
SQUARE FEET2,125
MLS#B26056623
STATUSActive
PROPERTY TYPEResidential - Single Family
SUBDIVISION01478 FAYETTEVILLE
Property Description
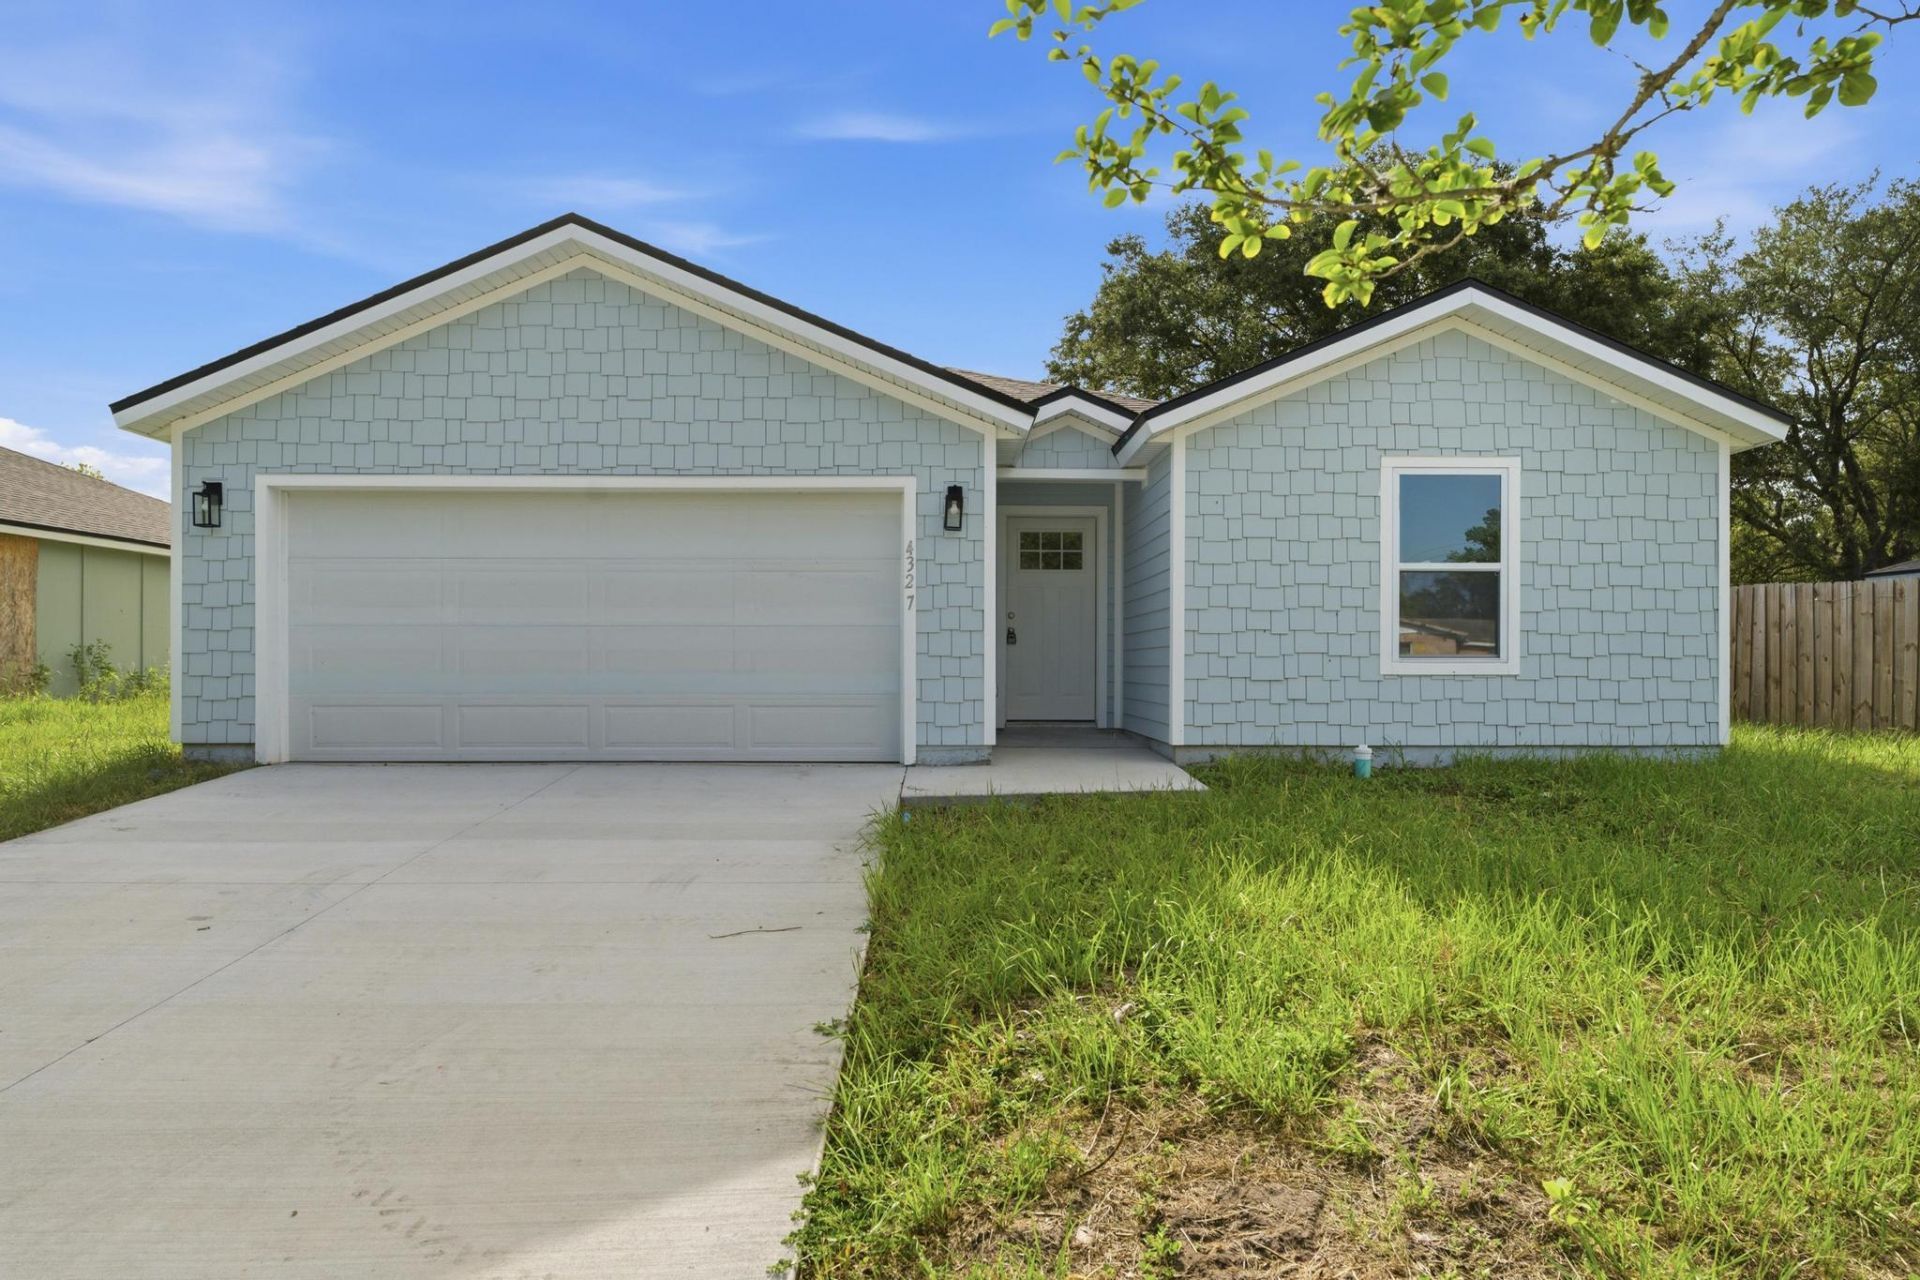
Be among the first to own one of only four brand-new homes in this thoughtfully designed community! This stunning new construction offers a bright, open-concept layout that's perfect for both everyday living and entertaining. The spacious kitchen overlooks the main living area and features modern cabinetry, ample counter space, and a walk-in pantry. The private owner's suite is tucked away from the additional bedrooms and includes a walk-in closet for added comfort and privacy. Enjoy the convenience of a dedicated utility room, a spacious 2-car garage, and stylish finishes throughout. Conveniently located in Northeast Jacksonville with easy access to Downtown & major highways.
Property Features
Property Type: Residential - Single Family
Cooling: Central Air, Ceiling Fan(s)
Fenced: Yes
Garage: 2 car attached
Heating: Central
Home Style: Contemporary, Ranch
Lot Size: 0.14 Acres
Roof Type: Shingle
Stories: 1.0
Taxes: $316
Year Built: 2026
Amenities
Kitchen Island
Pantry
Walk-In Closet(s)
Bedroom Layout - Split
Storage
Feature Descriptions
Accessibility: Accessible Entrance, Common Area
Appliances: Cooktop, Dishwasher, Ice Maker, Refrigerator, Electric Cooktop
Days on Site: 7
Exterior: Block, Concrete
Fencing: Fenced, None
Flooring: Carpet, Laminate, Marble, Tile, Wood
Guest House Y/N: No
Laundry: Electric Dryer Hookup, Inside, Laundry Room, Washer Hookup
Lot: Room for Pool, Oversized Lot
Lot: Room for Pool, Oversized Lot
Parcel#: 0842910020
Parking: Concrete, Driveway, Open, Strip/Slab, Garage, Attached Garage, Attached
Parking Notes: Concrete, Driveway, Open, Strip/Slab, Garage, Attached
Pets Allowed: Yes, No Restrictions
Restrictions: No Restrictions
Security: Smoke Detector(s)
Sewer: Public Sewer
SQFT Living: 1705
Structure Type: House
Total Rooms: 3
Utilities: None
Utilities: None
Water: Public
Waterfront Features: None
Windows: Sliding
Listed By / Shown By
Listed By
Agency Name: Keller Williams Realty SW
Agency Phone: 954-237-0400
Shown By
Agency Title: Realty 100
Agency Phone: 954-859-2100

Estimate Your Payment
Estimated Payment
$ 831.85 per month $712.18 Principal & Interest $26.33 Property Tax $93.33 Homeowner's Insurance
4327 Bessie Circle E | MLS# B26056623
This single family home located at 4327 Bessie Circle E, Jacksonville, FL 32209 is currently listed for sale with an asking price of $320,000. This property was built in 2026 and has 4 bedrooms and 2 full baths with 2125 sq. ft. Bessie Circle E is located in the 01478 FAYETTEVILLE subdivision. Search 01478 FAYETTEVILLE real estate on www.realty100.com today.