
BEDS3
BATHS2 full 1 partial
MLS#A12049910
STATUSActive
PROPERTY TYPEResidential - Townhouse
SUBDIVISIONPROSPECT GARDENS
Property Description
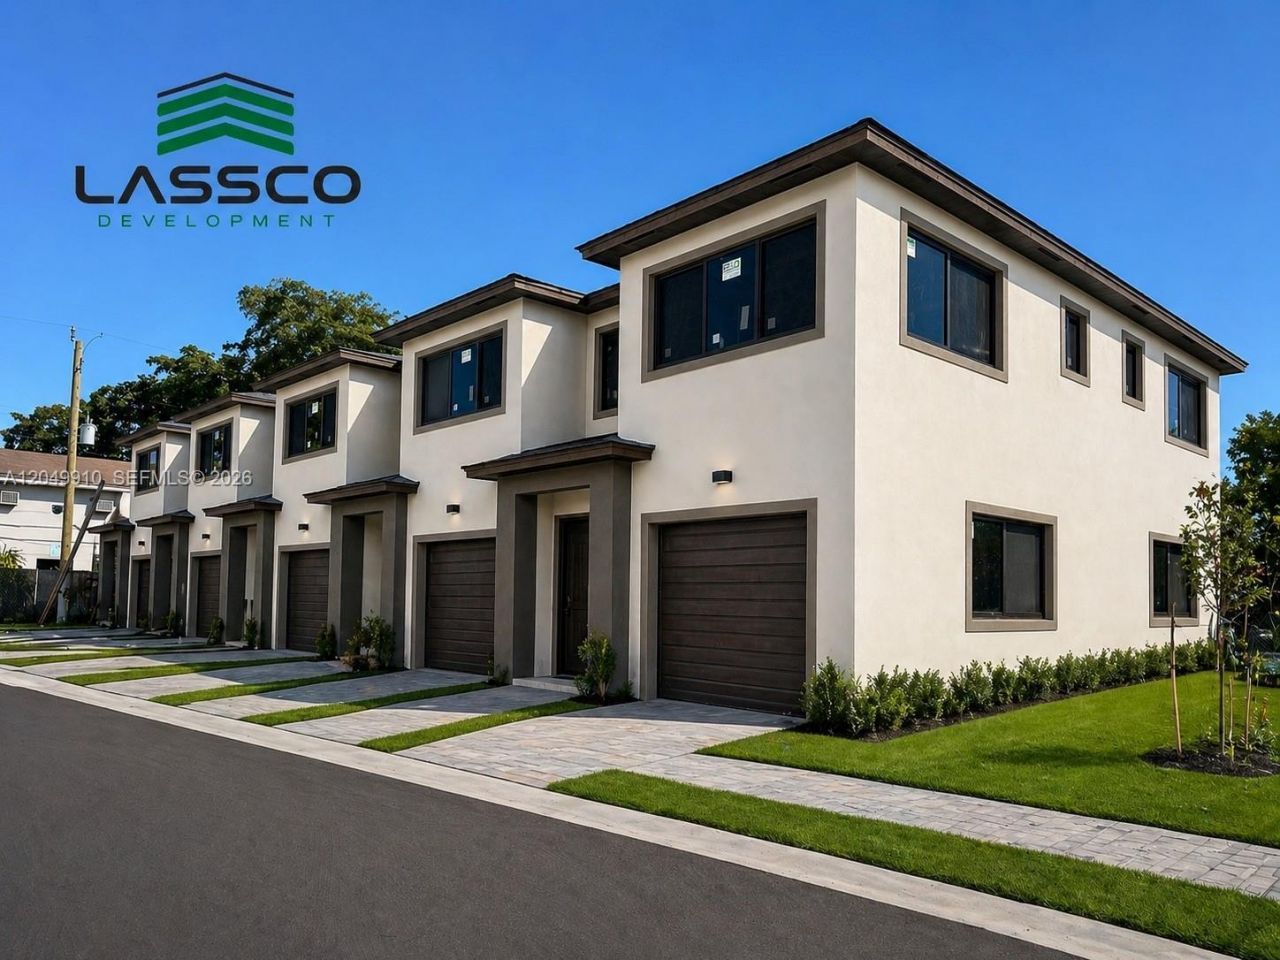
Be the first to own this brand-new CBS construction townhome, featuring 3 spacious bedrooms, 2.5 bathrooms, and a modern open-concept floor plan designed for todays lifestyle. Enjoy an extremely low HOA, no CDD, no rental restrictions, and short-term rentals are permitted, making this an excellent opportunity for both homeowners and investors. Built for lasting quality and peace of mind, this home features solid CBS construction, impact-resistant windows, a sleek metal slate-style roof, and premium finishes throughout. Additional highlights include a one-car garage plus extra parking spaces. Located in a private, gated community, this residence offers security, low-maintenance living, and exceptional value in one of Broward Countys fastest-growing areas. Builder incentives available, including closing cost assistance or interest rate buy-down options for qualified buyers.
Property Features
Property Type: Residential - Townhouse
Cooling: Central Air
Fenced: Yes
Garage: 1
Heating: Central
Home Style: Corner Unit
Stories: 2.0
Taxes: $4,600
Year Built: 2026
Amenities
First Floor Entry
Built-in Features
Custom Mirrors
Vaulted Ceiling(s)
Feature Descriptions
Appliances: Disposal, Dryer, Microwave, Refrigerator, Trash Compactor, Washer
Association Amenities: None
Crops Included Y/N: No
Days on Site: 6
Door Features: High Impact Doors
Exterior: CBS Construction
Flooring: Ceramic Floor, Tile
HOA Fee: 160/ Monthly
Home Warranty Y/N: No
Lease Considered Y/N: No
Listing Terms: All Cash, Conventional, FHA
Parcel#: 494222082060
Parking: 1 Space, Additional Spaces Available
Parking Notes: 1 Space, Additional Spaces Available
Patio/Porch: Patio
Pets Allowed: More Than 20 Lbs
Property Attached Y/N: Yes
Property Sub-Type: Townhouse
Security: Complex Fenced
Special View Info: Garden View
Local Schools
High School: Northeast
Middle School: James S. Rickards
Elementary School: Lloyd Estates
Listed By / Shown By
Listed By
Agency Name: Belhouse Real Estate, LLC
Agency Phone: 305-921-9789
Shown By
Agency Title: Realty 100
Agency Phone: 954-859-2100

Estimate Your Payment
Estimated Payment
$ 2,069.88 per month $1,491.13 Principal & Interest $383.33 Property Tax $195.42 Homeowner's Insurance
433 NW 40th Ct , Unit 1,2,3,4,5 | MLS# A12049910
This townhouse located at 433 NW 40th Ct , Unit 1,2,3,4,5, Oakland Park, FL 33309 is currently listed for sale with an asking price of $670,000. This property was built in 2026 and has 3 bedrooms and 2 full and 1 partial baths. NW 40th Ct , Unit 1,2,3,4,5 is located in the PROSPECT GARDENS subdivision. Search PROSPECT GARDENS real estate on www.realty100.com today.