
BEDS2
BATHS2 full
SQUARE FEET2,157
MLS#B26065809
STATUSActive
PROPERTY TYPEResidential - Single Family
SUBDIVISIONFAIRWAY ISLE PARCEL 8 BLK 15
Property Description
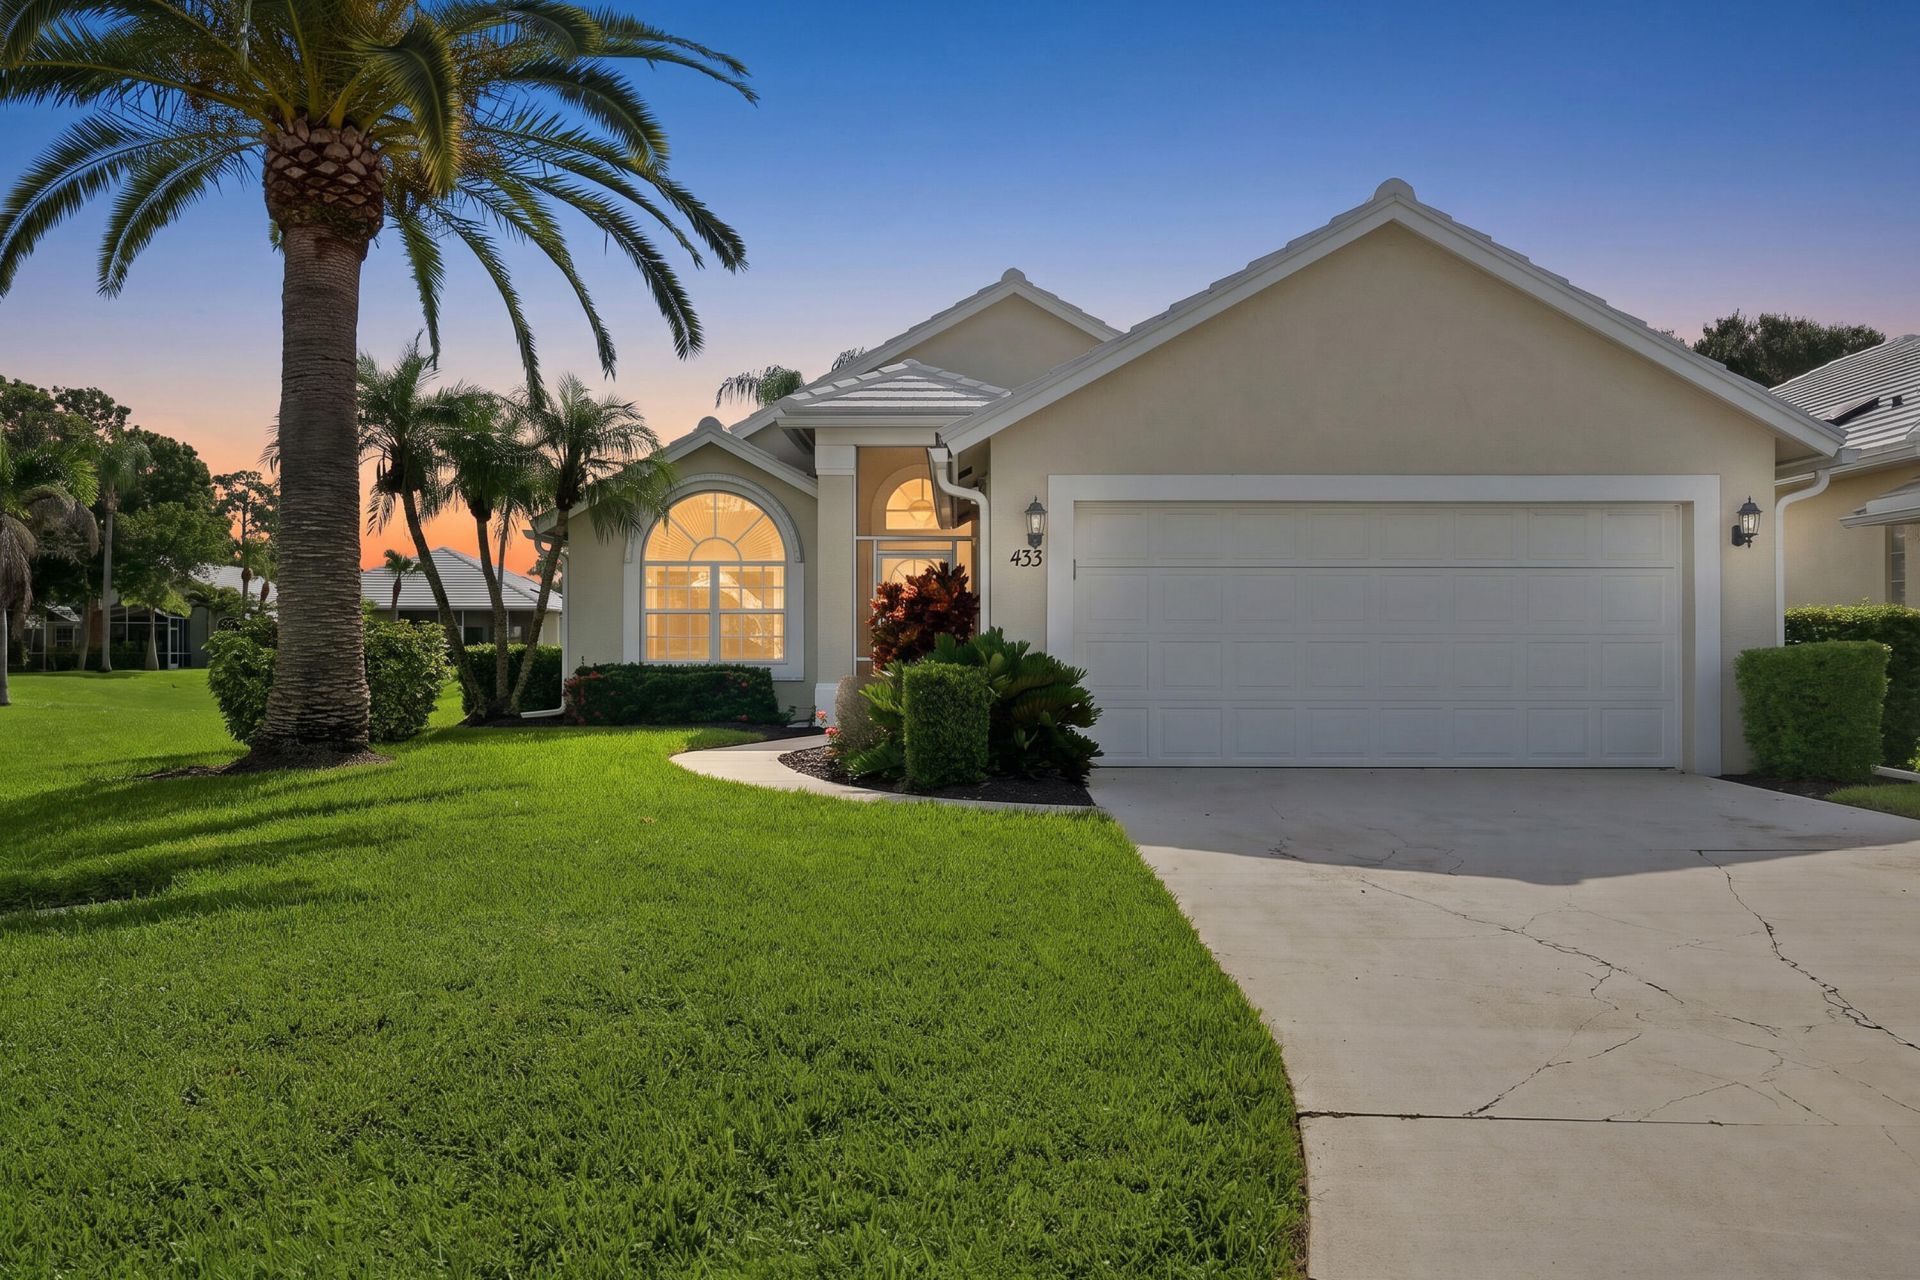
Priced to Sell! Move in ready 2 Bedroom 2 bath 2 Car Garage in the Fairway Isle community that has access to Country Club Estate Memberships. Conveniently located near shopping, dinning, golf, medical facilities, and Clover field (Mets baseball). HOA fees cover internet, cable, yard care, irrigation, pest control, annual roof cleaning, and exterior painting every 7 years. Kitchen has granite counter tops, stainless steel appliances and breakfast nook with wonderful and relaxing views of the pond and wildlife from the back patio. Full hurricane shutters. Walk to St. Lucie Trails golf course. Furniture negotiable.
Property Features
Property Type: Residential - Single Family
Cooling: Central Air, Ceiling Fan(s), Electric
Garage: 2 car attached
Heating: Central, Electric
Home Style: Ranch
Lot Size: 0.14 Acres
Roof Type: Concrete, Tile
Stories: 1.0
Taxes: $7,531
Year Built: 1995
Amenities
Cathedral Ceiling(s)
High Ceilings
Vaulted Ceiling(s)
Walk-In Closet(s)
Feature Descriptions
Appliances: Dryer, Dishwasher, Gas Range, Ice Maker, Microwave, Refrigerator, Washer, Range
Association: Fairway Isles
Association Amenities: Internet Included, Maintained Community, Street Lights
Association Fee Includes: Cable TV, Gas, Internet, Maintenance Structure, Common Areas, Common Real Estate Tax
Door Features: French Doors
Exterior: Stucco, CBS
Flooring: Tile, Wood
Furnished: Unfurnished
HOA Fee: $372/ Monthly
Laundry: Laundry Closet, Inside
Parcel#: 332372000150000
Parking: Driveway, Garage Door Opener, Garage, Attached Garage, Attached
Parking Notes: Driveway, Garage Door Opener, Garage, Attached Garage
Patio/Porch: Patio - Screened, Patio
Pets Allowed: Yes, Number Limit
Restrictions: Buyer Approval Required
Sewer: Public Sewer
Special View Info: Water, Pond
SQFT Living: 1363
Structure Type: House
Total Rooms: 5
Utilities: Electricity Connected, Natural Gas Connected, Sewer Connected, Water Connected
Utilities: Electricity Connected, Natural Gas Connected, Sewer Connected, Water Connected
Water: Public
Waterfront Features: None, Pond
Windows: Shutters
Room Sizes
Kitchen: 10 X 12 Level Main
Living Room: 12.5 X 21 Level Main
Primary Bedroom: 12 X 17 Level Main
Bedroom 2: 10.5 X 11 Level Main
Dining Room: 10 X 10 Level Main
Listed By / Shown By
Listed By
Agency Name: Atlantic Shores ERA Powered
Agency Phone: 772-228-2111
Shown By
Agency Title: Realty 100
Agency Phone: 954-859-2100

Estimate Your Payment
Estimated Payment
$ 1,319.82 per month $612.03 Principal & Interest $627.58 Property Tax $80.21 Homeowner's Insurance
433 SW Fairway Lake | MLS# B26065809
This single family home located at 433 SW Fairway Lake, Port Saint Lucie, FL 34986 is currently listed for sale with an asking price of $275,000. This property was built in 1995 and has 2 bedrooms and 2 full baths with 2157 sq. ft. SW Fairway Lake is located in the FAIRWAY ISLE PARCEL 8 BLK 15 subdivision. Search FAIRWAY ISLE PARCEL 8 BLK 15 real estate on www.realty100.com today.