
BEDS3
BATHS3 full
SQUARE FEET2,400
MLS#S5157089
STATUSActive
PROPERTY TYPEResidential - Single Family
SUBDIVISIONSOLIVITA
Property Description
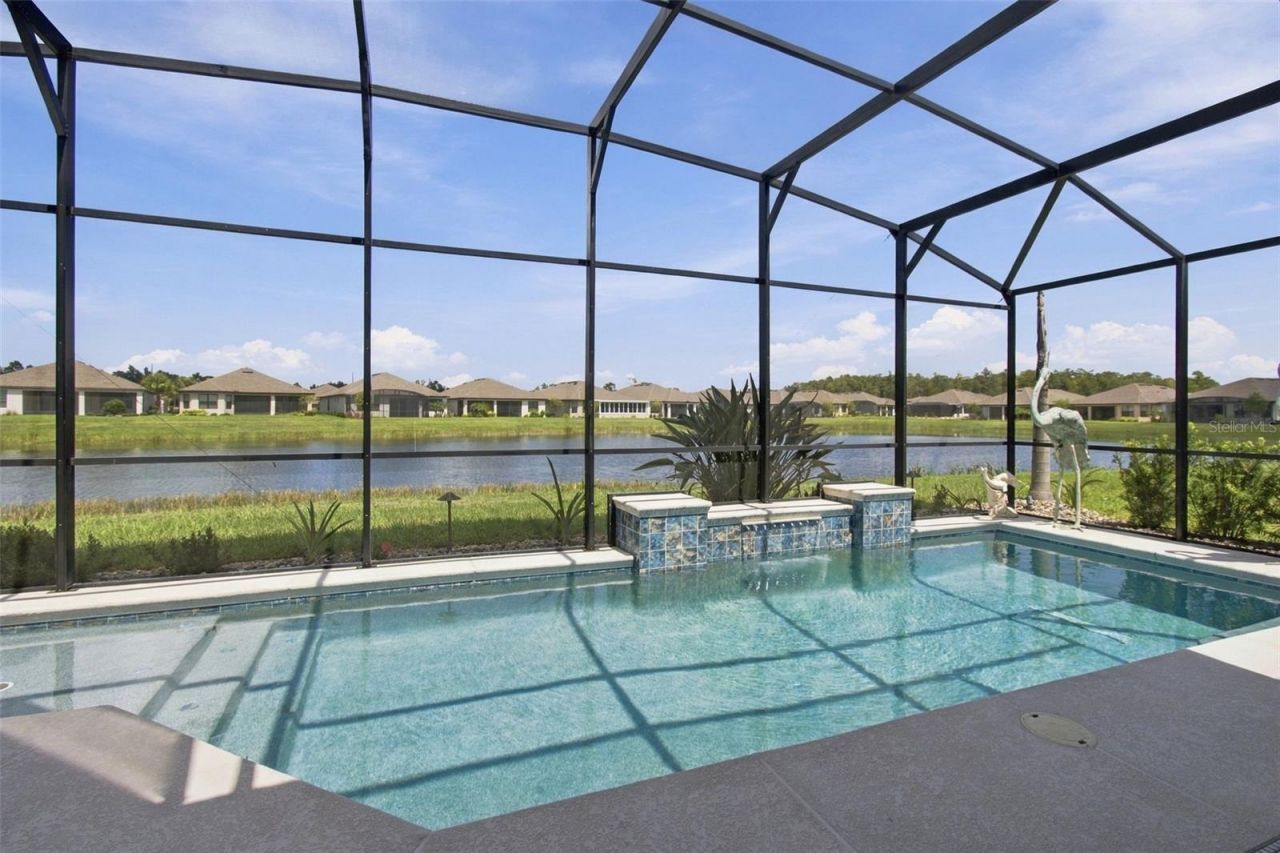
Welcome to your dream home in the award-winning, resort-style 55+ gated community of Solivita! This stunning 4-year-new Basta POOL model offers the perfect combination of luxury, comfort, functionality, and Florida living, with more than $130,000 in upgrades and beautiful water views from the main living areas and primary suite. From the moment you arrive, you'll appreciate the attention to detail, including tray ceilings in the entryway, living area, dining room, and primary bedroom, upgraded landscaping, a beautiful fountain, and custom stonework enhancing the front of the home. The heart of the home is the impressive gourmet kitchen, featuring double ovens, a large center island with seating, custom pantry shelving, and an open design that flows seamlessly into the living and dining areas. This spacious open-concept layout is ideal for entertaining family and friends while enjoying the beautiful water views. The home offers 3 bedrooms, 3 full bathrooms, a 2 car garage, a golf cart garage. and a versatile bonus room with French doors that can easily serve as a den, study, home office, hobby room, or additional guest space. The primary suite provides a peaceful retreat with tray ceilings and serene water views. A large walk-in closet. and the primary ensuite bathroom offers a relaxing spa like area with a large walk in shower and plenty of counter space. Step outside to your own private oasis featuring a saltwater Solar heated pool with a waterfall, creating the perfect setting for relaxing or entertaining. Beautiful landscaping and carefully selected outdoor enhancements provide a private and inviting atmosphere. Additional upgrades include no carpet throughout, a whole-house water filtration and softener system, and extensive garage storage shelving. This home qualifies for NEW HOME and HURRICANE INSURANCE DISCOUNTS and No Flood insurance is required (flood Zone X). Location is another major advantage. Situated close to Solivita's Village Center, you are just a short walk or golf cart ride from dining, entertainment, activities, concerts, festivals, and seasonal celebrations. Solivita offers an exceptional resort-style lifestyle with two championship golf courses, 13 outdoor pools plus an indoor pool, two state-of-the-art fitness centers, multiple clubhouses, tennis, pickleball, bocce ball, a spa, on-site dining, and numerous spaces for arts, crafts, games, and social activities. With more than 225 clubs and interest groups and a golf cart-friendly community, there is always something to enjoy and someone to meet. Beautifully upgraded, thoughtfully designed, and ideally located-this exceptional Basta model offers the Florida lifestyle you've been waiting for.
Property Features
Property Type: Residential - Single Family
Cooling: Central Air
Garage: 3 car attached
Heating: Central, Electric
Home Style: Florida, Mediterranean
Lot Size: 0.15 Acres
Roof Type: Shingle
Stories: 1.0
Taxes: $6,256
Year Built: 2022
Amenities
Ceiling Fans(s)
Open Floorplan
Primary Bedroom Main Floor
Stone Counters
Tray Ceiling(s)
Walk-In Closet(s)
Feature Descriptions
Additional Rooms: Den/Library/Office, Inside Utility
Appliances: Built-In Oven, Convection Oven, Cooktop, Dishwasher, Disposal, Dryer, Electric Water Heater, Refrigerator, Washer, Water Filtration System, Whole House R.O. System
Association Amenities: Cable TV, Clubhouse, Elevators, Fence Restrictions, Fitness Center, Gated, Golf Course, Pickleball Court(s), Playground, Pool, Recreation Facilities, Sauna, Security, Shuffleboard Court, Spa/Hot Tub, Tennis Court(s), Wheelchair Access
Builder: Taylor Morrison
Community Features: Buyer Approval Required, Clubhouse, Deed Restrictions, Dog Park, Fitness Center, Gated Community - Guard, Golf Carts OK, Golf, Irrigation-Reclaimed Water, Playground, Pool, Restaurant, Sidewalks, Tennis Court(s)
Days on Site: 6
Directions: Take Solivita Blvd off of Poinciana Pkwy (SR538). Take 3rd exit at round about. Turn Left on San Augusto Dr. Left on Via Abruzzi St. House is on the right.
Disaster Mitigation: Above Flood Plain, Fire/Smoke Detection Integration, Hurricane Insur. Deduction Qual., Hurricane Shutters/Windows
Exterior: Stone, Stucco
Flood Zone Code: X
Flooring: Ceramic Tile, Laminate
Foundation: Slab
Frontage Pond: 60
HOA Fee: 441.65/ Monthly
HOA Y/N: Yes
Home Warranty Y/N: No
Hot Tub: Yes
Listing Terms: Cash, Conventional, VA Loan
Lot: Landscaped, Near Golf Course, Paved, Private
Lot Dimensions: 0.15
Model: Basta
Number of Pets: 3
Other Equipment: Irrigation Equipment
Ownership: Fee Simple
Parking: Driveway, Garage Door Opener, Golf Cart Garage, Ground Level
Parking Notes: Driveway, Garage Door Opener, Golf Cart Garage, Groun
Patio/Porch: Front Porch, Rear Porch, Screened
Pets Allowed: Cats OK, Dogs OK, Number Limit, Size Limit, Yes
Pets Size: Large (61-100 Lbs.)
Pets Weight (Max): 100
Pool: Gunite, Heated, In Ground, Lighting, Salt Water, Screen Enclosure
Property Attached Y/N: No
Property Sub-Type: Single Family Residence
Security: Gated Community
Senior Community: Yes
Sewer: Public Sewer
Showing Instructions: Supra Lock Box, Appointment Only, Listing Agent Must Accompany, See Remarks, ShowingTime
Special Sale Provisions: None
Special View Info: Water
Swimming Pool: Yes
Utilities: BB/HS Internet Available, Cable Connected, Electricity Connected, Fiber Optics, Sewer Connected, Sprinkler Meter, Sprinkler Recycled, Underground Utilities, Water Connected
Vegetation: Trees/Landscaped
Water: Public
Water Access: Pond
Water Access Y/N: Yes
Waterfront Features: Pond
Water View: Pond
Windows: Double Pane Windows, ENERGY STAR Qualified Windows
Room Sizes
Great Room: 23x19
Primary Bedroom: 17x16
Bedroom 2: 11x11
Bedroom 3: 11x13
Den: 11x13
Kitchen: 16x11
Dining Room: 12x11
Listed By / Shown By
Listed By
Agency Name: PELLEGO, LLC
Agency Contact: 561-414-4614
Shown By
Agency Title: Realty 100
Agency Phone: 954-859-2100

Estimate Your Payment
Estimated Payment
$ 2,031.42 per month $1,335.12 Principal & Interest $521.33 Property Tax $174.97 Homeowner's Insurance
433 Via Abruzzi Street | MLS# S5157089
This single family home located at 433 Via Abruzzi Street, Kissimmee, FL 34759 is currently listed for sale with an asking price of $599,900. This property was built in 2022 and has 3 bedrooms and 3 full baths with 2400 sq. ft. Via Abruzzi Street is located in the SOLIVITA subdivision. Search SOLIVITA real estate on www.realty100.com today.