
BEDS4
BATHS2 full 1 partial
SQUARE FEET1,986
MLS#O6430044
STATUSActive
PROPERTY TYPEResidential - Single Family
SUBDIVISIONLIBERTY TRACE
Property Description
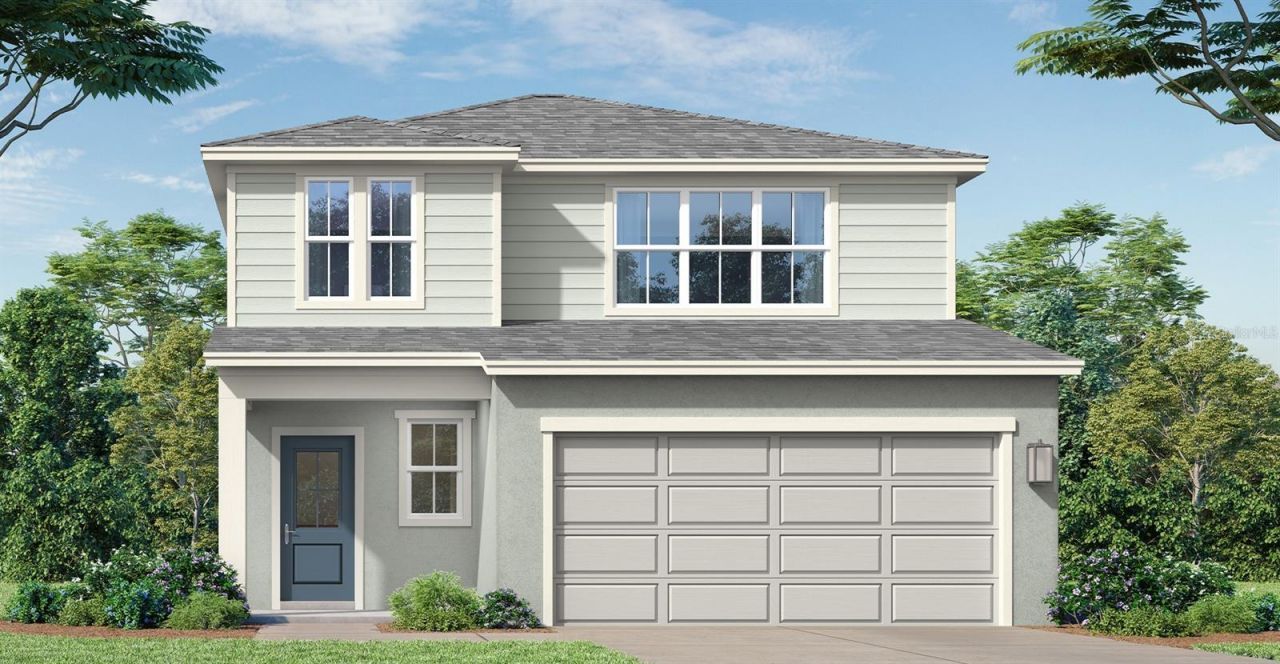
Under Construction. This exceptional Home features 4 bedrooms, 2 full bathrooms, 1 half bathroom, and a spacious loft, with the primary suite and laundry room conveniently located on the main floor for added everyday convenience. The open-concept kitchen, dining area, and expansive family room create the perfect setting for entertaining and daily living, while the covered lanai extends your living space outdoors for year-round Florida enjoyment. Upstairs, you'll find Bedroom 2, 3 and 4, a versatile loft ideal for a media room, home office, or play area, and a full bathroom featuring a dual-sink vanity. Additional highlights include an upgraded first-floor stair railing, generously sized secondary bedrooms, and thoughtfully designed living spaces throughout. Located in Liberty Trace, residents enjoy No CDD fees, a low HOA, a dog park, a playground, and convenient access to US-27, I-4, shopping, dining, and Central Florida's world-famous attractions. This beautifully crafted new home offers the perfect combination of quality, value, and location an outstanding opportunity to enjoy the Florida lifestyle.
Property Features
Property Type: Residential - Single Family
Cooling: Central Air, Other
Garage: 2 car attached
Heating: Central, Electric, Other
Home Style: Ranch
Lot Size: 0.13 Acres
Roof Type: Shingle
Stories: 2.0
Taxes: $0
Year Built: 2026
Amenities
High Ceilings
Primary Bedroom Main Floor
Stone Counters
Walk-In Closet(s)
Balcony
Lighting
Other
Sidewalk
Sliding Doors
Sprinkler Metered
Feature Descriptions
Appliances: Cooktop, Dishwasher, Disposal, Electric Water Heater, Microwave, Range
Association Amenities: Playground
Builder: DRB Homes
Community Features: Community Mailbox, Dog Park, Irrigation-Reclaimed Water, Playground
Days on Site: 3
Directions: Take I-4 West toward Tampa, Exit 55 for US-27 South toward Haines City, Continue on US-27 South for about 10â??12 miles, Turn left onto Bates Rd, Continue and follow signs for Liberty Trace / Hugo Dr, Arrive at 216 Hugo Dr, Haines City, FL 33844
Energy Efficient: Appliances, Construction, HVAC, Insulation, Lighting, Roof, Thermostat, Windows
Exterior: Concrete, Stucco, Frame
Flood Zone Code: X
Flooring: Carpet, Ceramic Tile
Foundation: Slab
HOA Fee: 125/ Monthly
HOA Y/N: Yes
Home Warranty Y/N: Yes
Listing Terms: Cash, Conventional, FHA, VA Loan
Lot: Corner Lot, City Limits, Landscaped, Sidewalk, Paved
Lot Dimensions: 0.13
Model: JUPITER
Other Equipment: Irrigation Equipment
Ownership: Fee Simple
Parking: Driveway
Parking Notes: Driveway
Patio/Porch: Porch
Pets Allowed: Yes
Property Attached Y/N: No
Property Sub-Type: Single Family Residence
Security: Smoke Detector(s)
Sewer: Public Sewer
Showing Instructions: Contact Call Center, See Remarks, ShowingTime
Special Sale Provisions: None
Utilities: BB/HS Internet Available, Electricity Connected, Other, Public, Sewer Connected, Underground Utilities, Water Connected
Vegetation: Trees/Landscaped
Water: Public
Water Access Y/N: No
Windows: Double Pane Windows, ENERGY STAR Qualified Windows
Zoning: RES
Room Sizes
Living Room: 23x16
Primary Bedroom: 13x14
Bedroom 2: 11x7
Bedroom 3: 11x10
Loft: 8x13
Bedroom 4: 10x11
Local Schools
High School: Haines City Senior High
Middle School: Boone Middle
Elementary School: Sandhill Elem
Listed By / Shown By
Listed By
Agency Name: DRB GROUP REALTY, LLC
Agency Contact: 407-270-2747
Shown By
Agency Title: Realty 100
Agency Phone: 954-859-2100

Estimate Your Payment
Estimated Payment
$ 828.40 per month $732.41 Principal & Interest $0.00 Property Tax (data not provided by mls) $95.98 Homeowner's Insurance
436 Liberty Bend | MLS# O6430044
This single family home located at 436 Liberty Bend , Haines City, FL 33844 is currently listed for sale with an asking price of $329,090. This property was built in 2026 and has 4 bedrooms and 2 full and 1 partial baths with 1986 sq. ft. Liberty Bend is located in the LIBERTY TRACE subdivision. Search LIBERTY TRACE real estate on www.realty100.com today.