
BEDS7
BATHS4 full
SQUARE FEET4,133
MLS#S5157281
STATUSActive
PROPERTY TYPEResidential - Single Family
SUBDIVISIONBRIGHTON LAKES
Property Description
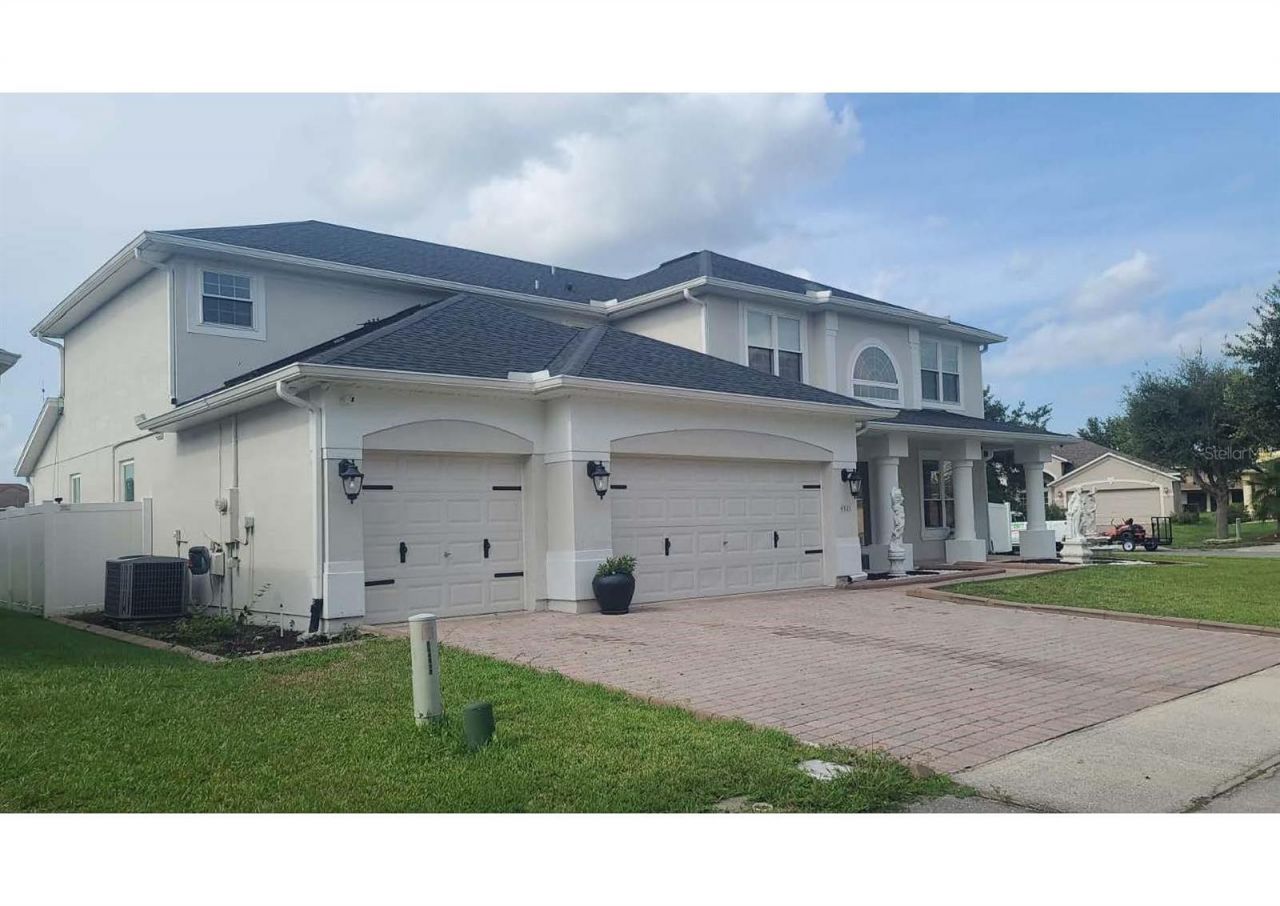
Welcome to a great family home in a great gated community, close to major hwys, roads, theme parks, shopping plazas, restaurants, university, charter schools, and much more. This home has 7 bedrooms, 4 full bathrooms, 3 full car garage, Mother-In-Law Suite with separete entrance, new roof, new windows, new flooring, new LED lightings, Concrete Patio, Vinyl Shed, Vinyl Fence, Corner Lot, No Neighbor behind the home, very private, great for a big family or share family, sprinkler system, security system, ready to move in. The home has too many amenities to be listed. This home is a dream home for a big family.
Property Features
Property Type: Residential - Single Family
Cooling: Central Air, Attic Fan
Fenced: Yes
Garage: 3 car attached
Heating: Central
Lot Size: 0.27 Acres
Roof Type: Shingle
Stories: 2.0
Taxes: $6,195
Year Built: 2006
Amenities
Attic Ventilator
Ceiling Fans(s)
High Ceilings
Primary Bedroom Main Floor
Solid Surface Counters
Thermostat
Walk-In Closet(s)
Balcony
Basketball Court
Lighting
Playground
Private Entrance
Private Yard
Rain Gutters
Sidewalk
Storage
Tennis Court(s)
Feature Descriptions
Additional Rooms: Attic, Den/Library/Office, Formal Dining Room Separate, Formal Living Room Separate, Interior In-Law Suite w/Private Entry, Storage Rooms
Appliances: Dishwasher, Disposal, Dryer, Microwave, Range, Refrigerator, Solar Hot Water, Washer, Water Filtration System, Whole House R.O. System
Association Amenities: Basketball Court
Community Features: Buyer Approval Required, Clubhouse, Community Mailbox, Fitness Center, Gated Community - Guard, Playground, Pool, Sidewalks, Tennis Court(s), Street Lights
Days on Site: 11
Directions: Head southwest on Pleasant Hill Rd toward Brighton Lakes Blvd. Turn right at the 1st cross street onto Brighton Lakes Blvd.Turn right onto Sweetspire Cir. Turn right onto Fox Glen Loop. Destination will be on the right.
Energy Efficient: Lighting, Thermostat, Water Heater, Windows
Exterior: Block, Stucco
Fencing: Vinyl
Flood Zone Code: X
Flooring: Carpet, Ceramic Tile, Hardwood, Laminate, Tile, Vinyl
Foundation: Slab
HOA Fee: 150/ Annually
HOA Y/N: Yes
Home Warranty Y/N: No
Listing Terms: Cash, Conventional, FHA, VA Loan
Lot Dimensions: 0.27
Other Equipment: Basketball Court, Playground, Private Entrance, Private Yard
Other Structures: Shed(s)
Ownership: Fee Simple
Parking: Curb Parking, Driveway, Garage Door Opener, Off Street
Parking Notes: Curb Parking, Driveway, Garage Door Opener, Off Stree
Pets Allowed: Cats OK, Dogs OK
Pets Restrictions: CHECK WITH HOA OFFICE FOR CONFIRMATION
Property Attached Y/N: No
Property Sub-Type: Single Family Residence
Security: Fire Alarm, Security Fencing/Lighting/Alarms, Security Gate, Security Lights, Security System, Smoke Detector(s)
Sewer: Public Sewer
Showing Instructions: Appointment Only, Call Owner, See Remarks, ShowingTime
Special Sale Provisions: None
Utilities: BB/HS Internet Available, Cable Available, Electricity Connected, Phone Available, Public, Sewer Connected, Underground Utilities, Water Connected
Water: Public
Water Access Y/N: No
Windows: Double Pane Windows, ENERGY STAR Qualified Windows, Insulated Windows
Zoning: PD
Room Sizes
Kitchen: 17x12
Living Room: 29x18
Primary Bathroom: 21x20
Dining Room: 15x12
Primary Bedroom: 20x21
Listed By / Shown By
Listed By
Agency Name: SUNSHINE REAL ESTATE PROS LLC
Agency Contact: 407-449-3371
Shown By
Agency Title: Realty 100
Agency Phone: 954-859-2100

Estimate Your Payment
Estimated Payment
$ 2,255.41 per month $1,537.64 Principal & Interest $516.25 Property Tax $201.51 Homeowner's Insurance
4361 Fox Glen Loop | MLS# S5157281
This single family home located at 4361 Fox Glen Loop, Kissimmee, FL 34746 is currently listed for sale with an asking price of $690,900. This property was built in 2006 and has 7 bedrooms and 4 full baths with 4133 sq. ft. Fox Glen Loop is located in the BRIGHTON LAKES subdivision. Search BRIGHTON LAKES real estate on www.realty100.com today.