
BEDS3
BATHS2 full
SQUARE FEET1,484
MLS#O6431447
STATUSActive
PROPERTY TYPEResidential - Townhouse
SUBDIVISIONGOVERNORS POINT
Property Description
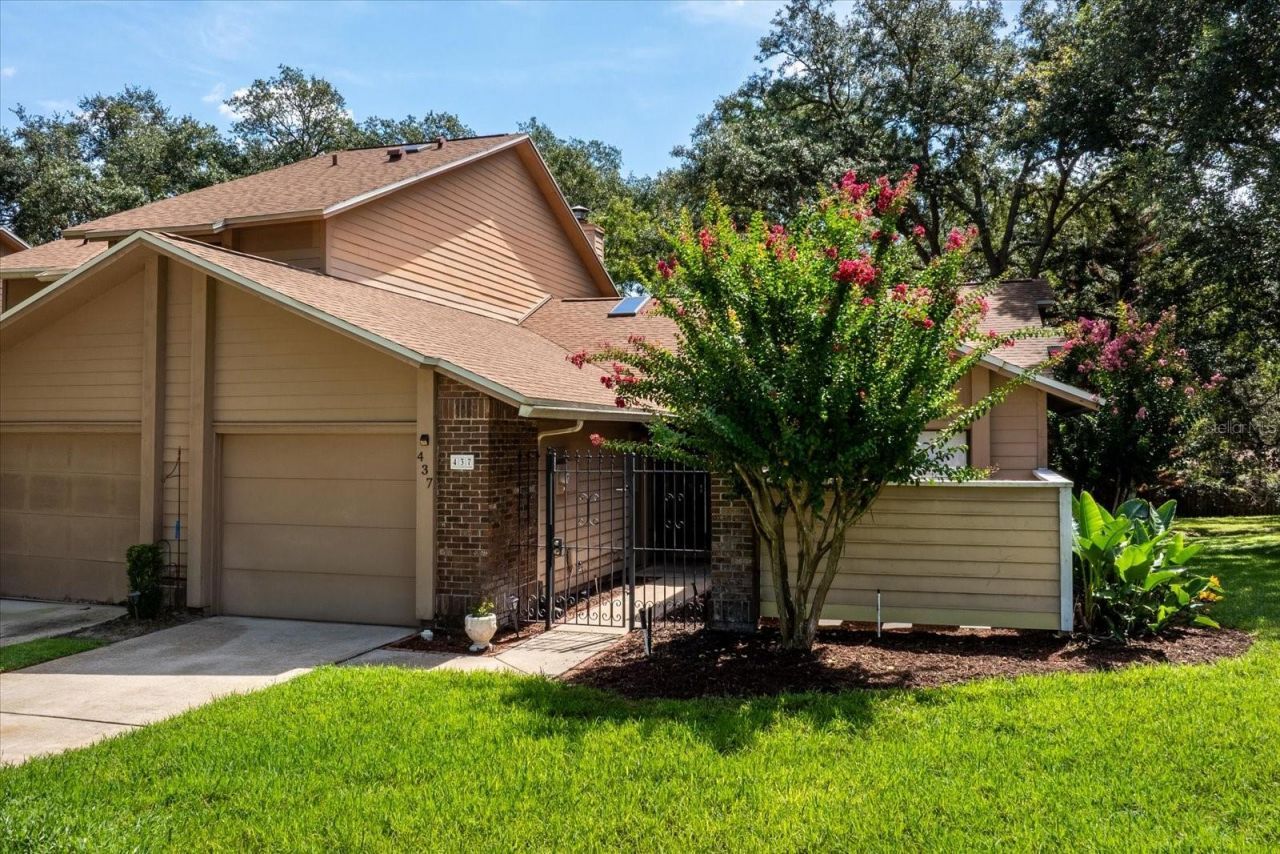
Location, Location, Location! Discover this stunning 3-bedroom, 2-bath, single-story townhome featuring a desirable 3-way split floor plan, an oversized end-unit homesite, truly serene conservation views, and a location just steps from the community pool and tennis courts! Nestled within highly sought-after Governors Point East in Longwood's coveted Wekiva golf community, this exceptional home offers 1,484 square feet of comfortable living space. Step inside to a lovely, updated kitchen accented by a stunning stained-glass room divider, while soaring vaulted and cathedral ceilings enhance the spacious feel of the great room and primary suite. The inviting great room features a gracious wood burning fireplace, beautiful real wood shutters on all the windows and French doors, and wonderful views of the natural surroundings. The handsome primary suite is a true retreat with a large walk-in closet, French doors opening to the screened porch, and a beautifully updated en-suite bath complete with a large double-vanity area and stunning step-in shower with built-in bench. Two additional generously sized bedrooms and a second full bath are conveniently located on the opposite side of the home, along with exceptional storage that includes an oversized hall closet, linen and broom closet, plus an additional front hall closet. At the end of a long day, step through the French doors from either the primary suite or great room and unwind on the screened-in back porch overlooking the beautifully tranquil conservation area-an ideal setting for morning coffee, quiet evenings, or simply enjoying the peaceful natural surroundings. Recent Updates Include: HOA PAINTING FULL EXTERIOR OF HOME AND PORCH INTERIOR VERY SOON! Roof (04/27/21); Ruud/Rheem A/C (03/2024); A.O. Smith water heater (08/2026); Whirlpool washer (approx. 6 months); and GE dryer (approx. 1 year). Enjoy the ease of lowmaintenance living with an HOA that covers exterior maintenance, lawn and grounds care, irrigation including water, termite bond, Spectrum TV and internet package, plus access to a community pool, tennis and pickleball courts, playgrounds, parks and more. Ideally located near top-rated schools, shopping, dining, major roadways, Wekiva Golf Club, Wekiva Island, and spectacular Wekiwa Springs State Park, where you can swim, canoe, kayak, explore scenic walking trails and enjoy the natural beauty for which this area is known. With its oversized end-unit setting, peaceful conservation views, spacious split-bedroom design, numerous updates and outstanding community amenities, this is an exceptional opportunity to create your dream home in one of Central Florida's most beloved communities. SCHEDULE YOUR PRIVATE SHOWING TODAY AND EXPERIENCE IT FOR YOURSELF!
Property Features
Property Type: Residential - Townhouse
Cooling: Central Air
Garage: 1 car attached
Heating: Central, Electric
Lot Size: 0.12 Acres
Roof Type: Shingle
Stories: 1.0
Taxes: $3,820
Year Built: 1983
Amenities
Cathedral Ceiling(s)
Ceiling Fans(s)
Living Room/Dining Room Combo
Open Floorplan
Primary Bedroom Main Floor
Solid Surface Counters
Solid Wood Cabinets
Thermostat
Vaulted Ceiling(s)
Walk-In Closet(s)
French Doors
Lighting
Private Entrance
Rain Gutters
Shade Shutter(s)
Feature Descriptions
Appliances: Dishwasher, Disposal, Dryer, Electric Water Heater, Range, Refrigerator, Washer
Association Amenities: Cable TV, Fence Restrictions, Maintenance, Pickleball Court(s), Pool, Tennis Court(s), Trail(s)
Community Features: Community Mailbox, Deed Restrictions, Golf, Park, Playground, Pool, Sidewalks, Tennis Court(s), Street Lights
Days on Site: 1
Directions: FL-434 West- Make a RIGHT on Wekiva Springs Rd. - LEFT on Hunt Club Blvd. (just after McDonalds and Publix) - Make 1stLEFT onto Darby Way and immediate RIGHT onto Stanton Pl. 437 Stanton Place is in the last building on the left, just before guest parking
Exterior: HardiPlank Type, Frame, Wood Siding
Fireplace: Living Room
Fireplace Y/N: Yes
Flood Zone Code: x
Flooring: Laminate, Tile, Wood
Foundation: Slab
HOA Fee: 510.25/ Monthly
HOA Y/N: Yes
Home Warranty Y/N: No
Listing Terms: Cash, Conventional, FHA, VA Loan
Lot: Conservation Area, In County, Level, Near Golf Course, Street Dead-End, Paved, Private
Lot Dimensions: 0.12
Other Equipment: Irrigation Equipment, Private Entrance
Ownership: Fee Simple
Parking: Driveway, Garage Door Opener, Ground Level
Parking Notes: Driveway, Garage Door Opener, Ground Level
Patio/Porch: Covered, Rear Porch, Screened
Pets Allowed: Yes
Pets Restrictions: Please contact Seminole County for any pet restrictions.
Property Attached Y/N: No
Property Sub-Type: Townhouse
Sewer: Public Sewer
Showing Instructions: 24 Hour Notice, ShowingTime
Special Sale Provisions: None
Utilities: BB/HS Internet Available, Cable Available, Cable Connected, Electricity Available, Phone Available, Sewer Connected, Water Available
Vegetation: Mature Landscaping, Trees/Landscaped
Water: Public
Water Access Y/N: No
Windows: Skylight(s), Blinds, Rods, Shutters
Zoning: PD
Room Sizes
Great Room: 19x24
Kitchen: 11x13
Primary Bedroom: 12x16
Bedroom 2: 10x13
Bedroom 3: 10x13
Balcony/Porch/Lanai: 12x12
Local Schools
High School: Lake Brantley High
Middle School: Rock Lake Middle
Elementary School: Wekiva Elementary
Listed By / Shown By
Listed By
Agency Name: WATSON REALTY CORP
Agency Contact: 407-332-6000
Shown By
Agency Title: Realty 100
Agency Phone: 954-859-2100

Estimate Your Payment
Estimated Payment
$ 1,219.50 per month $796.75 Principal & Interest $318.33 Property Tax $104.42 Homeowner's Insurance
437 Stanton Place | MLS# O6431447
This townhouse located at 437 Stanton Place , Longwood, FL 32779 is currently listed for sale with an asking price of $358,000. This property was built in 1983 and has 3 bedrooms and 2 full baths with 1484 sq. ft. Stanton Place is located in the GOVERNORS POINT subdivision. Search GOVERNORS POINT real estate on www.realty100.com today.