
BEDS2
BATHS2 full
SQUARE FEET1,516
MLS#C7531628
STATUSActive
PROPERTY TYPEResidential - Condominium
SUBDIVISIONTO BE FOLLOWED
Property Description
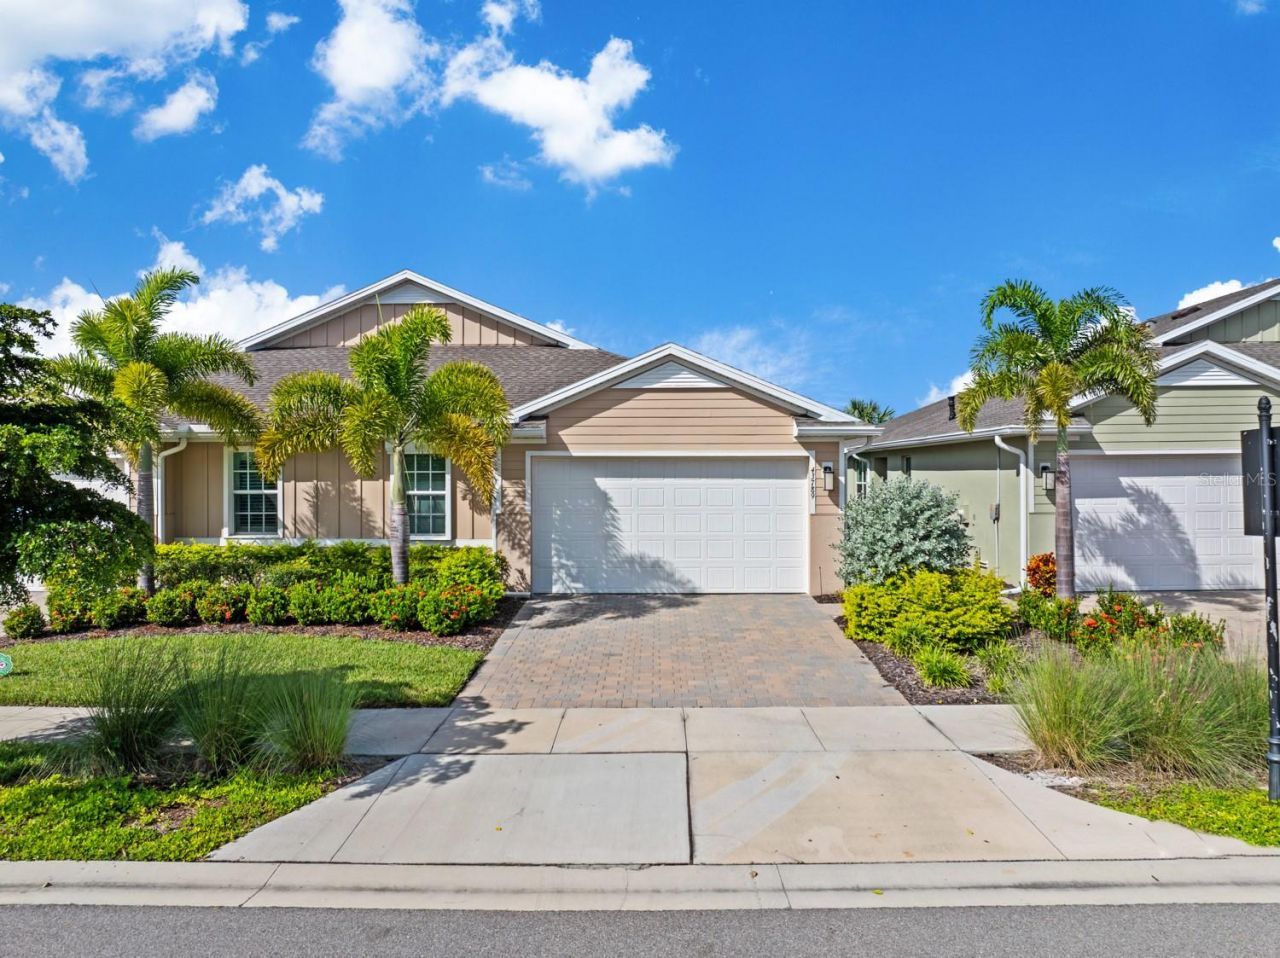
Lakefront sunsets from a west-facing lanai, and the upgrades are already done. This Carrington villa in The Preserve at Babcock Ranch offers two bedrooms, two baths, and a den across 1,516 sq ft. Storm-ready from top to bottom: hurricane impact windows, electric storm shutters on every window, and an electric storm screen on the lanai. Whole-home and AC condenser surge protectors, a UV germicidal light in the air handler, and an AC parts transferrable warranty through February 2033 protect the home's systems. A monitored smart security system with app alerts is also installed. Other extras include custom top-down/bottom-up bedroom shades (room-darkening in the guest room), full-roofline gutters, grab bars in the walk-in shower, sealed pavers on the driveway, walkway, and lanai, and a transferable termite protection plan. Neighboring fences line both sides of the backyard, so just a few sections would fully enclose it. All of it sits within Babcock Ranch, with miles of trails, community pools, fitness centers, golf-cart-friendly streets, and lakeside dining, shops, and events at Founder's Square.
Property Features
Property Type: Residential - Condominium
Cooling: Central Air
Heating: Central, Electric
Lot Size: 0.10 Acres
Roof Type: Shingle
Stories: 1.0
Taxes: $5,821
Year Built: 2023
Amenities
Built-in Features
Ceiling Fans(s)
Primary Bedroom Main Floor
Walk-In Closet(s)
Window Treatments
Hurricane Shutters
Sidewalk
Sprinkler Metered
Feature Descriptions
Additional Rooms: Den/Library/Office, Great Room
Appliances: Dishwasher, Disposal, Dryer, Freezer, Gas Cooktop, Microwave, Range, Tankless Water Heater, Washer
Association Amenities: Basketball Court, Barbecue, Fence Restrictions, Park, Pickleball Court(s), Playground, Pool, Recreation Facilities, Tennis Court(s)
Community Features: Dog Park, Golf Carts OK, Park, Playground, Pool, Tennis Court(s)
Directions: to be followed
Exterior: Block, Stucco
Flood Zone Code: X
Flooring: Tile
Foundation: Slab
HOA Fee: 408/ Quarterly
HOA Y/N: Yes
Home Warranty Y/N: No
Listing Terms: Cash, Conventional, FHA, VA Loan
Lot Dimensions: 0.1
Number of Pets: 3
Other Equipment: Irrigation Equipment
Ownership: Fee Simple
Patio/Porch: Patio, Screened
Pets Allowed: Number Limit
Property Attached Y/N: No
Property Sub-Type: Villa
Sewer: Public Sewer
Showing Instructions: Supra Lock Box
Special Sale Provisions: None
Utilities: Electricity Connected, Natural Gas Connected, Sewer Connected, Sprinkler Meter, Sprinkler Recycled, Water Connected
Water: Public
Water Access Y/N: No
Water View: Lake
Windows: Storm Window(s), Window Treatments
Zoning: BOZD
Room Sizes
Balcony/Porch/Lanai: 15.2x8.4
Great Room: 15.4x15.8
Dining Room: 15.4x7.2
Den: 14.6x9.9
Primary Bedroom: 12.1x13.1
Bedroom 2: 9.8x10.1
Listed By / Shown By
Listed By
Agency Name: EXP REALTY LLC
Agency Contact: 888-883-8509
Shown By
Agency Title: Realty 100
Agency Phone: 954-859-2100

Estimate Your Payment
Estimated Payment
$ 1,212.56 per month $643.19 Principal & Interest $485.08 Property Tax $84.29 Homeowner's Insurance
43789 Sparrow Drive | MLS# C7531628
This condo located at 43789 Sparrow Drive , Punta Gorda, FL 33982 is currently listed for sale with an asking price of $289,000. This property was built in 2023 and has 2 bedrooms and 2 full baths with 1516 sq. ft. Sparrow Drive is located in the TO BE FOLLOWED subdivision. Search TO BE FOLLOWED real estate on www.realty100.com today.