
BEDS3
BATHS2 full
SQUARE FEET1,410
MLS#OM733033
STATUSActive
PROPERTY TYPEResidential - Townhouse
SUBDIVISIONASCOT HEATH
Property Description
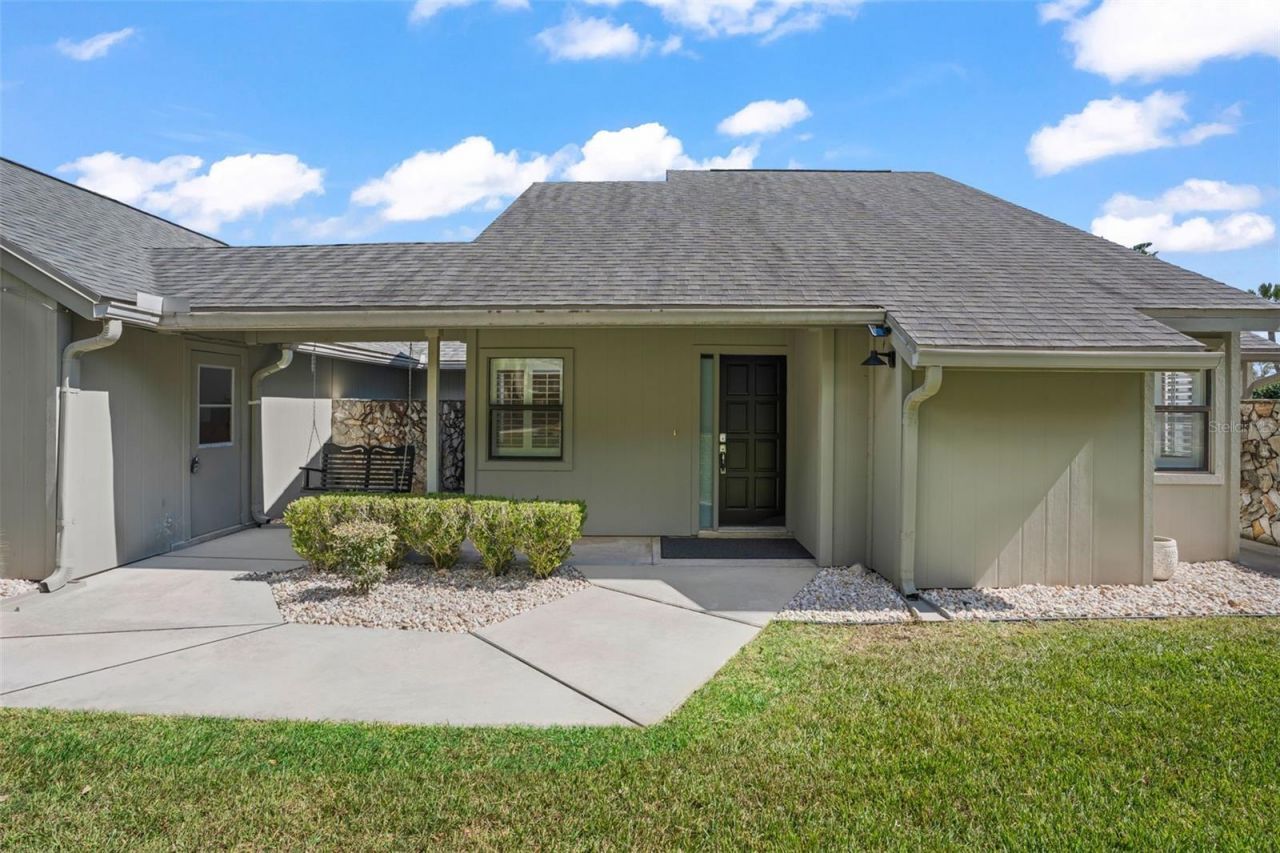
This adorable yet modern 3 bedroom & 2 bathroom Ascot Heath townhome is located in a quiet neighborhood adjacent to Golden Hills & Ocala National Golf Club. It is also located less than 5 minutes to the World Equestrian Center & shopping. The entrance to the home welcomes you in with vaulted ceilings & fireplace opening onto the private, covered & screened in patio. The home offers a split floor plan & has been recently renovated including newer kitchen, bathrooms, showers, water heater, interior doors, floors, baseboards & more. The primary suite has a private patio, walk-in closet & ensuite bathroom. The property is located at the end of a cul-de-sac and has a detached 1 car garage with garage door opener & covered access to the house. The roof was replaced in 2021. Can be purchased furnished- see list of exclusions.
Property Features
Property Type: Residential - Townhouse
Cooling: Central Air
Garage: 1
Heating: Central
Lot Size: 0.05 Acres
Roof Type: Shingle
Stories: 1.0
Taxes: $3,922
Year Built: 1984
Amenities
Cathedral Ceiling(s)
Ceiling Fans(s)
Living Room/Dining Room Combo
Primary Bedroom Main Floor
Split Bedroom
Stone Counters
Thermostat
Walk-In Closet(s)
Window Treatments
Rain Gutters
Sidewalk
Feature Descriptions
Additional Rooms: Attic, Great Room, Inside Utility
Appliances: Dishwasher, Dryer, Electric Water Heater, Range, Refrigerator, Washer
Community Features: Deed Restrictions, Street Lights
Directions: From NW Highway 27 in Ocala, go North on NW 80th Ave. then right on NW 79th Ter. rd. And follow the road to the end of the culdesac.
Exterior: Frame
Fireplace: Living Room
Fireplace Y/N: Yes
Flood Zone Code: X
Flooring: Tile
Foundation: Slab
Garage Dimensions: 12x24
HOA Fee: 900/ Semi-Annually
HOA Y/N: Yes
Home Warranty Y/N: No
Listing Terms: Cash, Conventional
Lot: Cul-De-Sac, In County, Street Dead-End, Paved
Lot Dimensions: 0.05
Other Equipment: Irrigation Equipment
Ownership: Fee Simple
Parking: Driveway, Garage Door Opener, Ground Level, Guest
Parking Notes: Driveway, Garage Door Opener, Ground Level, Guest
Patio/Porch: Front Porch, Patio
Pets Allowed: Breed Restrictions, Number Limit, Yes
Pets Restrictions: Limit on number of pets and weight.
Pets Weight (Max): 40
Property Attached Y/N: No
Property Sub-Type: Townhouse
Sewer: Public Sewer
Showing Instructions: Go Direct, Lockbox, ShowingTime
Special Sale Provisions: None
Utilities: Cable Connected, Electricity Connected, Phone Available, Sewer Connected, Water Connected
Water: Private
Water Access Y/N: No
Zoning: PUD
Room Sizes
Great Room: 26x15
Primary Bedroom: 13x14
Balcony/Porch/Lanai: 25x10
Den: 8x12
Kitchen: 10x10
Listed By / Shown By
Listed By
Agency Name: GOLDEN OCALA REAL ESTATE INC
Agency Contact: 352-369-6969
Shown By
Agency Title: Realty 100
Agency Phone: 954-859-2100

Estimate Your Payment
Estimated Payment
$ 1,144.93 per month $723.31 Principal & Interest $326.83 Property Tax $94.79 Homeowner's Insurance
4401 NW 79th Terrace Road | MLS# OM733033
This townhouse located at 4401 NW 79th Terrace Road , Ocala, FL 34482 is currently listed for sale with an asking price of $325,000. This property was built in 1984 and has 3 bedrooms and 2 full baths with 1410 sq. ft. NW 79th Terrace Road is located in the ASCOT HEATH subdivision. Search ASCOT HEATH real estate on www.realty100.com today.